Ching-Ching Chow

BEDS3
BATHS2 full
SQUARE FEET1,798
MLS#1541300
STATUSContingent
PROPERTY TYPEResidential - Single Family
SUBDIVISIONWake Robin
NEIGHBORHOODSoddy Daisy
Property Description
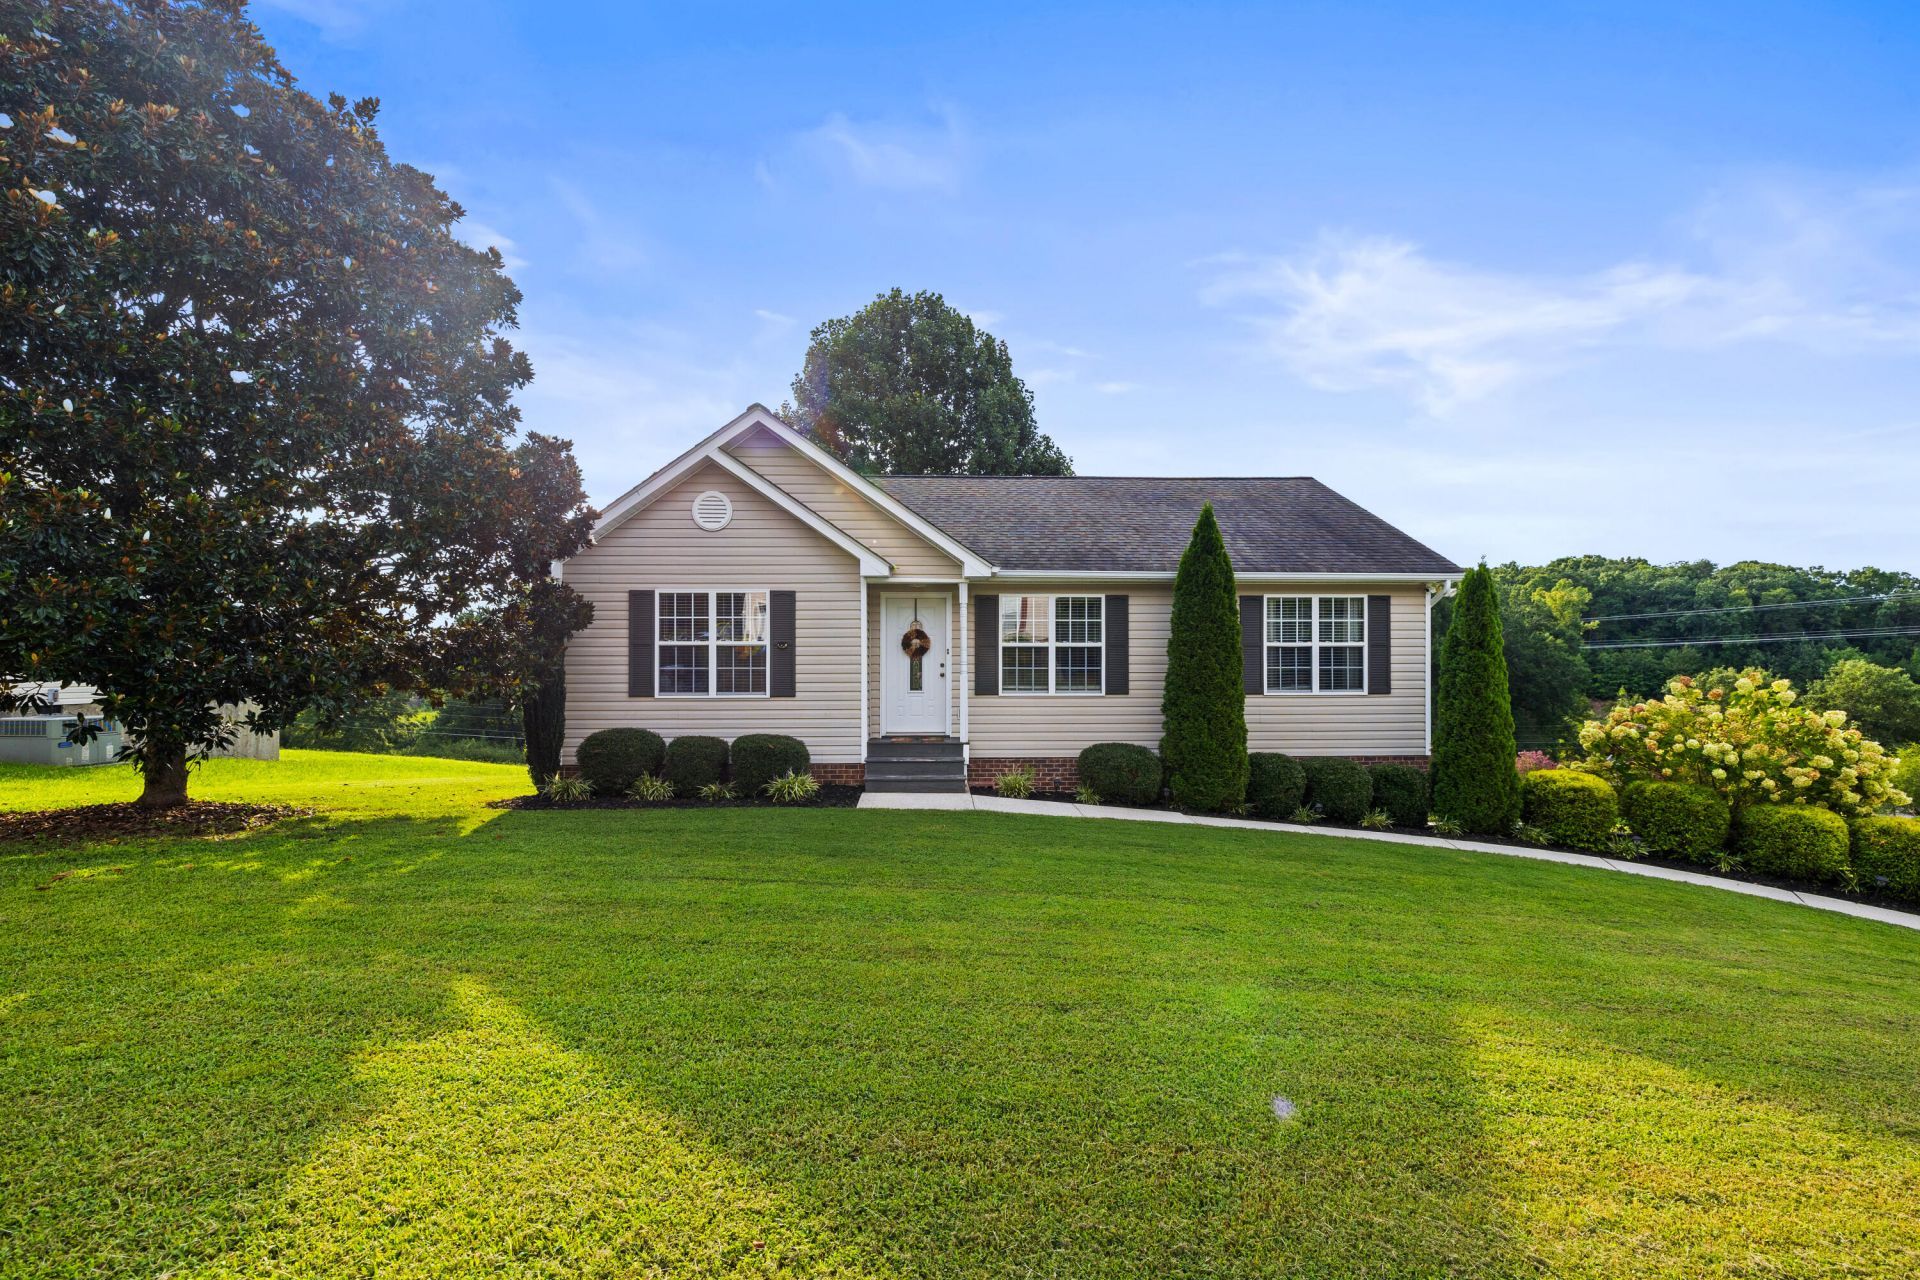
Welcome to 8916 Wings Way! This inviting 3-bedroom, 2-bath home offers a comfortable floor plan, versatile living space, and a peaceful neighborhood setting. The split-bedroom layout provides added privacy, while the spacious primary bedroom features a beautiful vaulted ceiling that adds to the room's open and airy feel. The eat-in kitchen offers a practical space for everyday cooking and gathering and features stainless steel appliances. Hardwood floors add warmth and character throughout the main living areas.The basement features a generous finished living area, perfect for a second living room, game room, home office, workout space, or hobbies, along with a large storage room located off the garage for seasonal items, tools, and additional belongings. The oversized garage provides plenty of room for vehicles, projects, and equipment, while the finished basement opens to an additional covered outdoor area beneath the deck.Step outside to enjoy the beautiful screened-in back porch, an ideal spot for morning coffee, relaxing evenings, or entertaining guests while staying protected from the elements. The backyard features an existing fenced section with additional yard space that could be fenced to suit your needs, providing plenty of room for children and pets to play, gardening, outdoor gatherings, or creating your own backyard retreat. Schedule your showing today!
Property Features
Property Type: Residential - Single Family
Basement: Yes
Basement: Finished, Partial, Unfinished
Cooling: Central Air, Electric
Fuel Type: Gas
Garage: 2 car attached
Heating: Central, Natural Gas
Lot Size: 0.52 Acres
Taxes: $1,758
Year Built: 1999
Feature Descriptions
Appliances: Dishwasher, Free-Standing Electric Range, Gas Water Heater, Microwave
Common Amenities: None
Days on Site: 11
Exterior: Vinyl Siding
Exterior Amenities: Other
Flooring: Carpet, Hardwood, Tile, Engineered Hardwood
Interior Amenities: Cathedral Ceiling(s), Ceiling Fan(s), Eat-in Kitchen, Open Floorplan, Primary Downstairs, Tub/shower Combo, Split Bedrooms, Connected Shared Bathroom
Laundry: Laundry Closet, Electric Dryer Hookup, Gas Dryer Hookup, Washer Hookup
Lot: Cul-De-Sac, Gentle Sloping, Level, Rural
Lot Dimensions: 100X227.09
Parcel #: 074b A 007.05
Parking: Basement, Garage Door Opener, Off Street
Patio/Porch: Porch, Porch - Screened, Porch - Covered
Special View Info: Other
Utilities: Cable Available, Electricity Connected, Natural Gas Connected, Phone Available, Underground Utilities
View: Other
Windows: Insulated Windows, Vinyl Frames
Room Sizes
Utility Room: Laundry/Utility Level - First
Local Schools
High School: Soddy-Daisy High
Middle School: Soddy-Daisy Middle
Elementary School: Daisy Elementary
Listed By / Shown By
Listed By
Agency Name: Keller Williams Realty
Agency Phone: 423-664-1900
Shown By
Agent Name: Ching-Ching Chow
Agent Phone: (423) 505-1141
Agency Title: Crye-Leike Real Estate Services

Source: CARMLS
Estimate Your Payment
Estimated Payment
$ 999.84 per month $754.47 Principal & Interest $146.50 Property Tax $98.88 Homeowner's InsuranceChange Payment Information
Privacy Policy / DMCA Notice / ADA Accessibility


This site is hosted, designed and copyright
© 1994 - 2026 by
Delta Media Group, Inc. -- Patent Pending --
8916 Wings Way | MLS# 1541300
This single family home located at 8916 Wings Way, Hixson, TN 37343 is currently listed for sale with an asking price of $339,000. This property was built in 1999 and has 3 bedrooms and 2 full baths with 1798 sq. ft. Wings Way is located in the Wake Robin subdivision. Search Wake Robin real estate on chingching.crye-leike.com today.