Ching-Ching Chow

BEDS5
BATHS3 full
SQUARE FEET2,733
MLS#1537889
STATUSActive
PROPERTY TYPEResidential - Single Family
SUBDIVISIONBainbridge
NEIGHBORHOODChattanooga
Property Description
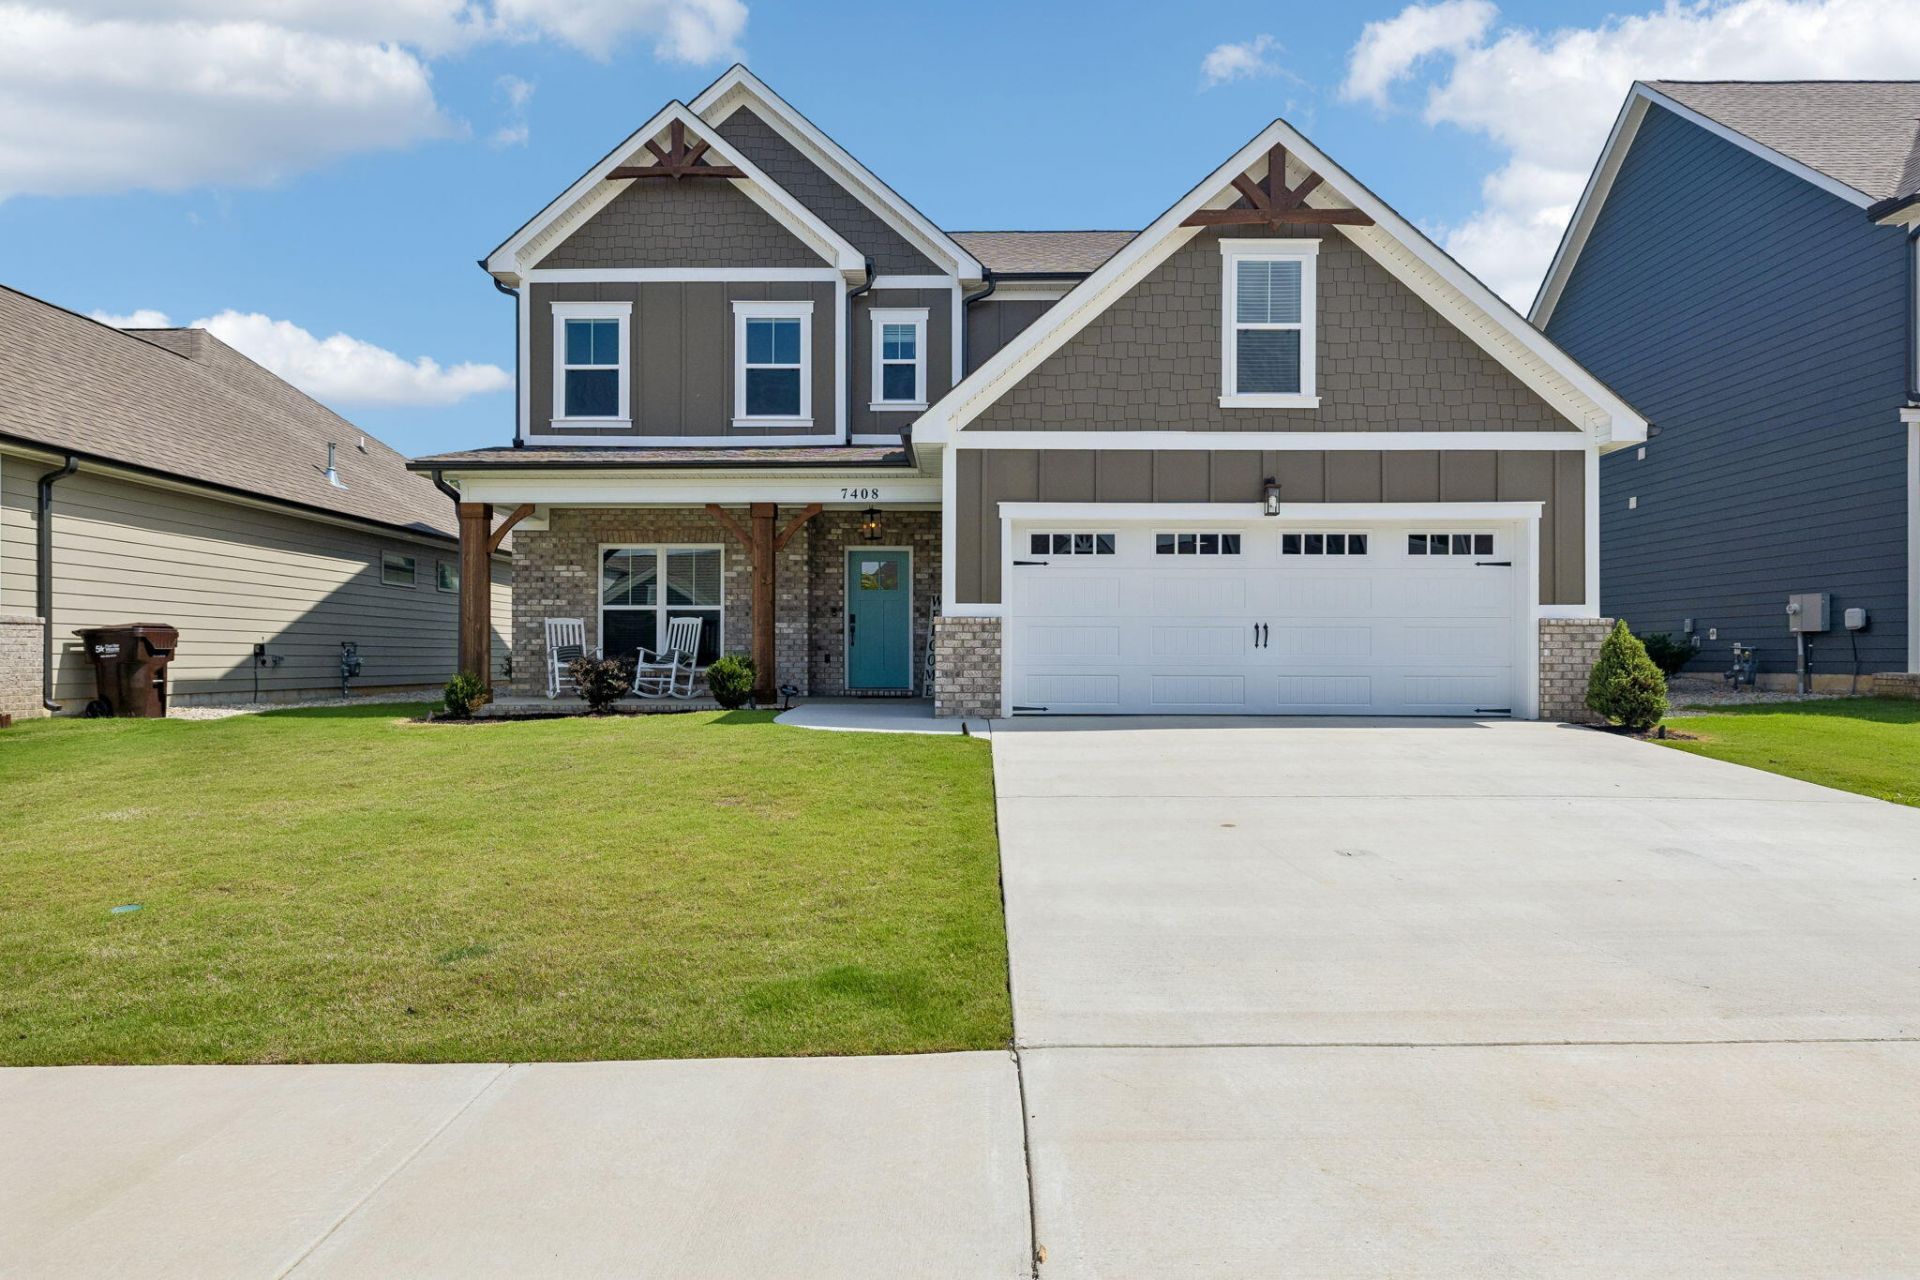
Welcome to family-focused living at its finest in sought-after Bainbridge Park! This beautifully expanded Peachtree floor plan offers 5 spacious bedrooms, 3 full baths, to fit your lifestyle. Whether you need space for additional guest room, a home office, hobbies, a playroom, or media room, the large bedroom/bonus room with walk-in attic storage provides endless possibilities.The thoughtfully designed main level features a luxurious guest suite with a full bath, formal dining room, mudroom, spacious great room, and a well-appointed kitchen enhanced with abundant additional cabinetry in both the kitchen and back hall. The primary suite serves as a private retreat, complete with an expanded spa-like bath featuring a large walk-in shower and relaxing soaking tub.Upstairs, you'll find two additional bedrooms and the versatile large bonus room, offering plenty of space for family and guests. Enjoy peaceful mornings and relaxing evenings on the covered back porch overlooking the flat backyard.This home has been specially enlarged beyond the standard Peachtree floorplan, creating additional living space and functionality throughout. Located in the desirable Bainbridge Park community, residents enjoy exceptional amenities including a pool, cabana, dog park, and walkable streets perfect for an active lifestyle. Conveniently situated near shopping, dining, parks, and everyday conveniences, this is a rare opportunity to own a truly special home in one of the area's most desirable neighborhoods.
Property Features
Property Type: Residential - Single Family
Cooling: Central Air, Electric
Fireplaces: 1
Fuel Type: Gas
Garage: 2 car attached
Heating: Central, Natural Gas
Home Style: Contemporary
Lot Size: 0.17 Acres
Taxes: $1,950
Feature Descriptions
Appliances: Disposal, Dishwasher, Free-Standing Range, Gas Cooktop, Gas Water Heater, Microwave, Refrigerator, Water Heater
Common Amenities: Park, Playground, Pool
Days on Site: 4
Exterior: Brick, Cement Siding
Exterior Amenities: Rain Gutters
Fireplace: Family Room, Gas Log
Flooring: Carpet, Ceramic Tile, Luxury Vinyl
HOA Y/N: Yes
Interior Amenities: Built-in Features, Ceiling Fan(s), Double Vanity, Granite Counters, High Ceilings, Kitchen Island, Pantry, Soaking Tub, Storage, Walk-In Closet(s), Separate Shower, En Suite, Breakfast Nook, Separate Dining Room
Laundry: Laundry Room, Upper Level, Washer Hookup
Lot: Back Yard, Cleared, Few Trees, Front Yard, Level
Lot Dimensions: 60x125x60x125
Parcel #: 114j D 003
Parking: Concrete, Driveway, Garage, Off Street
Patio/Porch: Covered, Front Porch, Patio, Porch
Pool: Community, Private
Utilities: Cable Available, Electricity Available, Natural Gas Available, Phone Available, Sewer Available, Underground Utilities, Water Available
Windows: Insulated Windows, Vinyl Frames
Local Schools
High School: Ooltewah
Middle School: Hunter Middle
Elementary School: Ooltewah Elementary
Listed By / Shown By
Listed By
Agency Name: Keller Williams Realty
Agency Phone: 423-664-1900
Shown By
Agent Name: Ching-Ching Chow
Agent Phone: (423) 505-1141
Agency Title: Crye-Leike Real Estate Services

Source: CARMLS
Estimate Your Payment
Estimated Payment
$ 1,546.98 per month $1,224.06 Principal & Interest $162.50 Property Tax $160.42 Homeowner's InsuranceChange Payment Information
Privacy Policy / DMCA Notice / ADA Accessibility


This site is hosted, designed and copyright
© 1994 - 2026 by
Delta Media Group, Inc. -- Patent Pending --
7408 Dividing Way | MLS# 1537889
This single family home located at 7408 Dividing Way, Ooltewah, TN 37363 is currently listed for sale with an asking price of $550,000. This property has 5 bedrooms and 3 full baths with 2733 sq. ft. Dividing Way is located in the Bainbridge subdivision. Search Bainbridge real estate on chingching.crye-leike.com today.