Ching-Ching Chow

BEDS3
BATHS2 full
SQUARE FEET1,523
MLS#1540462
STATUSActive
PROPERTY TYPEResidential - Single Family
SUBDIVISIONAshbrook
NEIGHBORHOODSoddy Daisy
Property Description
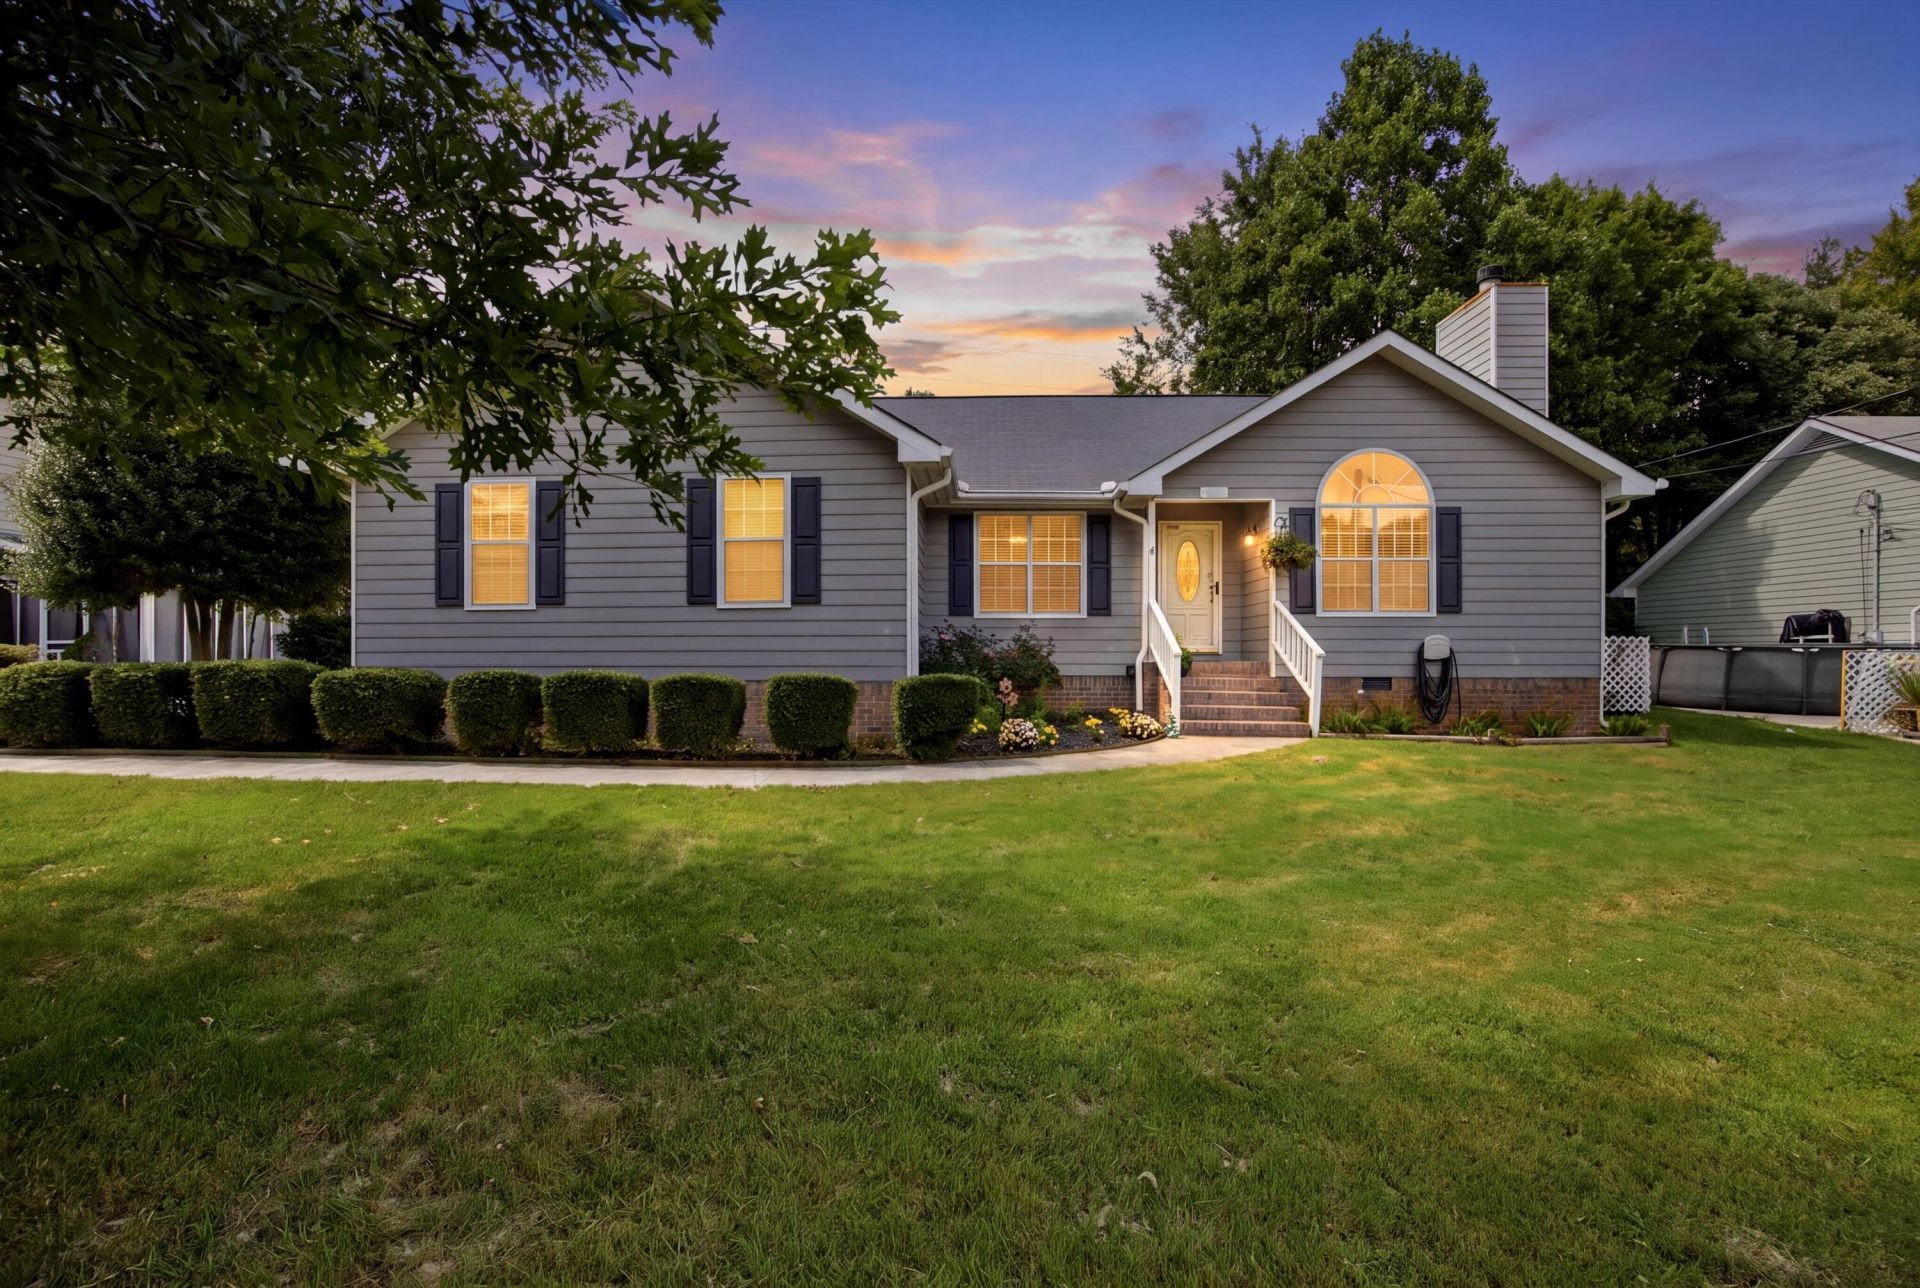
Introducing 717 Ashbrook Drive in Hixson, TN. This well-maintained, one-level home offering comfort, convenience, and upgrades throughout. This 3-bedroom 2 full bath home features a functional layout designed for easy everyday living.The heart of the home is the well-designed eat-in kitchen featuring granite countertops, a custom tile backsplash, and a new refrigerator. The kitchen provides ample workspace and storage while opening to the main living areas for effortless gatherings. The large family room offers a warm and inviting atmosphere with a fireplace featuring thermo-controlled gas logs, creating the perfect place to relax year-round. The spacious primary suite offers a private retreat with an ensuite bathroom and a large walk-in closet. Two additional guest bedrooms provide plenty of space for family, guests, or hobbies and share a conveniently located full bathroom.Enjoy the huge, flat fenced backyard, ideal for entertaining, pets, gardening, or enjoying peaceful evenings outdoors. The beautiful covered deck is equipped with piped-in natural gas for an outdoor grill, making cookouts simple and convenient. The property also includes an outbuilding, providing additional storage or workspace. Additionally, the Seller has a transferable service with Weed Man that is paid for until February 2027!Additional features include a two-car garage with built-in work benches and a retractable storage shelf, a lighted attic for added storage, and a gas stove/oven. Major updates include a new HVAC system installed in 2022 and a full perimeter drainage system with a sump pump installed in 2023.Located in desirable Hixson, this home offers the perfect combination of comfort, functionality, and convenience. With its one-level living, spacious rooms, updated features, large fenced backyard, and storage options, 717 Ashbrook Drive is ready to welcome its next owner.*Seller to contribute $2,000 towards buyers closing costs if working with a preferred lender!
Property Features
Property Type: Residential - Single Family
Basement: Crawl Space
Cooling: Central Air, Electric
Fireplaces: 1
Fuel Type: Gas
Garage: 2 car attached
Heating: Central, Natural Gas
Home Style: Ranch
Lot Size: 0.60 Acres
Taxes: $2,213
Year Built: 1993
Feature Descriptions
Appliances: Dishwasher, Free-Standing Gas Range, Gas Water Heater, Refrigerator
Common Amenities: Curbs, Sidewalks
Days on Site: 22
Exterior: Brick, Stone
Exterior Amenities: Private Yard, Rain Gutters
Fireplace: Gas Log, Living Room
Flooring: Luxury Vinyl, Tile, Engineered Hardwood
Interior Amenities: Cathedral Ceiling(s), Double Vanity, Granite Counters, Open Floorplan, Primary Downstairs, Walk-In Closet(s), Tub/shower Combo, En Suite, Breakfast Nook, Separate Dining Room
Laundry: Laundry Closet, Electric Dryer Hookup, Gas Dryer Hookup, Main Level, Washer Hookup
Lot: Back Yard, Cleared, Front Yard, Level, Rectangular Lot
Lot Dimensions: 90.0X270.0
Parcel #: 074a D 037.04
Parking: Concrete, Driveway, Garage, Garage Door Opener, Garage Faces Side, Kitchen Level
Patio/Porch: Covered, Deck, Patio, Rear Porch
Utilities: Cable Available, Electricity Available, Natural Gas Available, Phone Available, Water Available
Windows: Insulated Windows, Vinyl Frames, Window Treatments
Local Schools
High School: Soddy-Daisy High
Middle School: Soddy-Daisy Middle
Elementary School: Daisy Elementary
Listed By / Shown By
Listed By
Agency Name: Keller Williams Realty
Agency Phone: 423-664-1900
Shown By
Agent Name: Ching-Ching Chow
Agent Phone: (423) 505-1141
Agency Title: Crye-Leike Real Estate Services

Source: CARMLS
Estimate Your Payment
Estimated Payment
$ 1,040.28 per month $756.69 Principal & Interest $184.42 Property Tax $99.17 Homeowner's InsuranceChange Payment Information
Privacy Policy / DMCA Notice / ADA Accessibility


This site is hosted, designed and copyright
© 1994 - 2026 by
Delta Media Group, Inc. -- Patent Pending --
717 Ashbrook Drive | MLS# 1540462
This single family home located at 717 Ashbrook Drive, Hixson, TN 37343 is currently listed for sale with an asking price of $340,000. This property was built in 1993 and has 3 bedrooms and 2 full baths with 1523 sq. ft. Ashbrook Drive is located in the Ashbrook subdivision. Search Ashbrook real estate on chingching.crye-leike.com today.