Ching-Ching Chow

BEDS3
BATHS1 full
SQUARE FEET2,162
MLS#1539505
STATUSActive
PROPERTY TYPEResidential - Single Family
Property Description
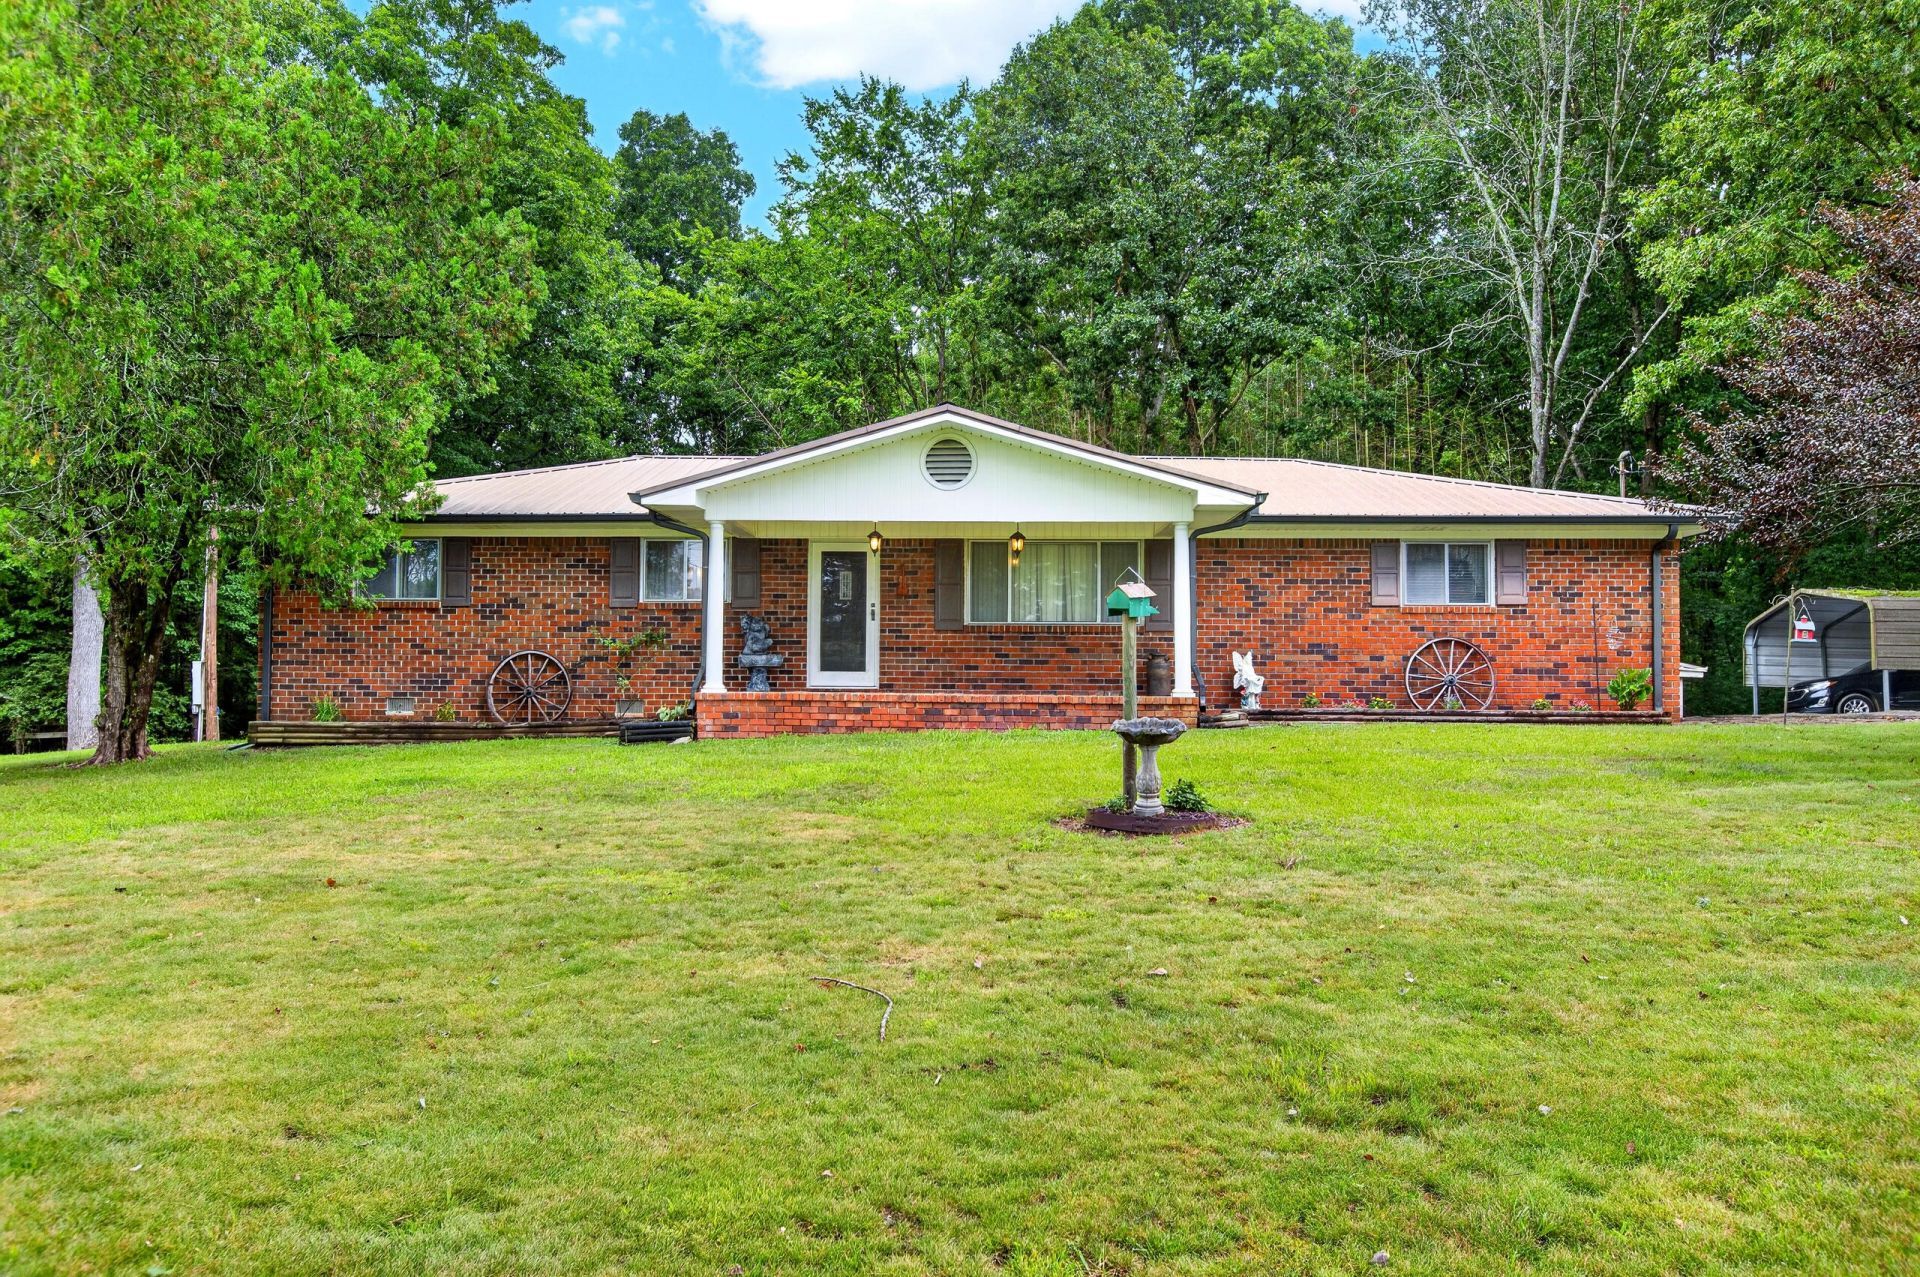
Discover the potential in this spacious all-brick ranch situated on nearly 3 beautiful acres! Offering 2,162 square feet of living space, this 3-bedroom, 1-bath home provides plenty of room to make it your own. Inside, you'll find a cozy gas fireplace, generous living areas, and endless possibilities for updating to match your style. Step into sunroom and relax in the hot tub while enjoying the privacy and space of the expansive property. Car enthusiasts, hobbyists, or those needing extra storage will appreciate the attached 2-car garage along with an additional 2-car carport. With solid construction, abundant outdoor space, and great bones, this property is the perfect opportunity to create your dream home in a peaceful setting. Schedule your private showing today!
Property Features
Property Type: Residential - Single Family
Cooling: Central Air, Ceiling Fan(s)
Fireplaces: 1
Fuel Type: Electric
Garage: 2 car attached
Heating: Central, Electric
Home Style: Ranch
Lot Size: 2.79 Acres
Taxes: $750
Year Built: 1963
Feature Descriptions
Appliances: Built-In Electric Range, Built-In Electric Oven, Refrigerator, Water Heater
Common Amenities: None
Days on Site: 1
Exterior: Brick
Exterior Amenities: Rain Gutters, Storage
Fireplace: Den, Gas Log
Flooring: Carpet, Hardwood, Luxury Vinyl
Interior Amenities: Ceiling Fan(s), Storage, Tub/shower Combo
Laundry: Electric Dryer Hookup, In Garage, Laundry Room, Main Level, Washer Hookup
Lot: Back Yard, Cleared, Front Yard, Level, Many Trees, Pie Shaped Lot, Rural
Lot Dimensions: 475' X 609' X 446'
Parcel #: 067 044.04
Parking: Asphalt, Driveway, Garage, Garage Faces Rear, Kitchen Level
Patio/Porch: Covered, Front Porch
Spa Features: Above Ground, Fiberglass, Heated, Private
Utilities: Cable Available, Electricity Connected, Phone Available, Water Connected
Windows: Aluminum Frames, Drapes, Double Pane Windows
Local Schools
High School: Bradley Central High
Middle School: Lake Forest Middle School
Elementary School: Park View Elementary
Listed By / Shown By
Listed By
Agency Name: Ocoee Realty & Property Management
Agency Phone: 423-592-2222
Shown By
Agent Name: Ching-Ching Chow
Agent Phone: (423) 505-1141
Agency Title: Crye-Leike Real Estate Services

Source: CARMLS
Estimate Your Payment
Estimated Payment
$ 930.95 per month $767.82 Principal & Interest $62.50 Property Tax $100.63 Homeowner's InsuranceChange Payment Information
Privacy Policy / DMCA Notice / ADA Accessibility


This site is hosted, designed and copyright
© 1994 - 2026 by
Delta Media Group, Inc. -- Patent Pending --
511 Osment Road | MLS# 1539505
This single family home located at 511 Osment Road, Cleveland, TN 37323 is currently listed for sale with an asking price of $345,000. This property was built in 1963 and has 3 bedrooms and 1 full baths with 2162 sq. ft. Search Cleveland real estate on chingching.crye-leike.com today.