Ching-Ching Chow

BEDS5
BATHS3 full
SQUARE FEET3,752
MLS#1539561
STATUSActive
PROPERTY TYPEResidential - Single Family
SUBDIVISIONDeer Ridge Ests
Property Description
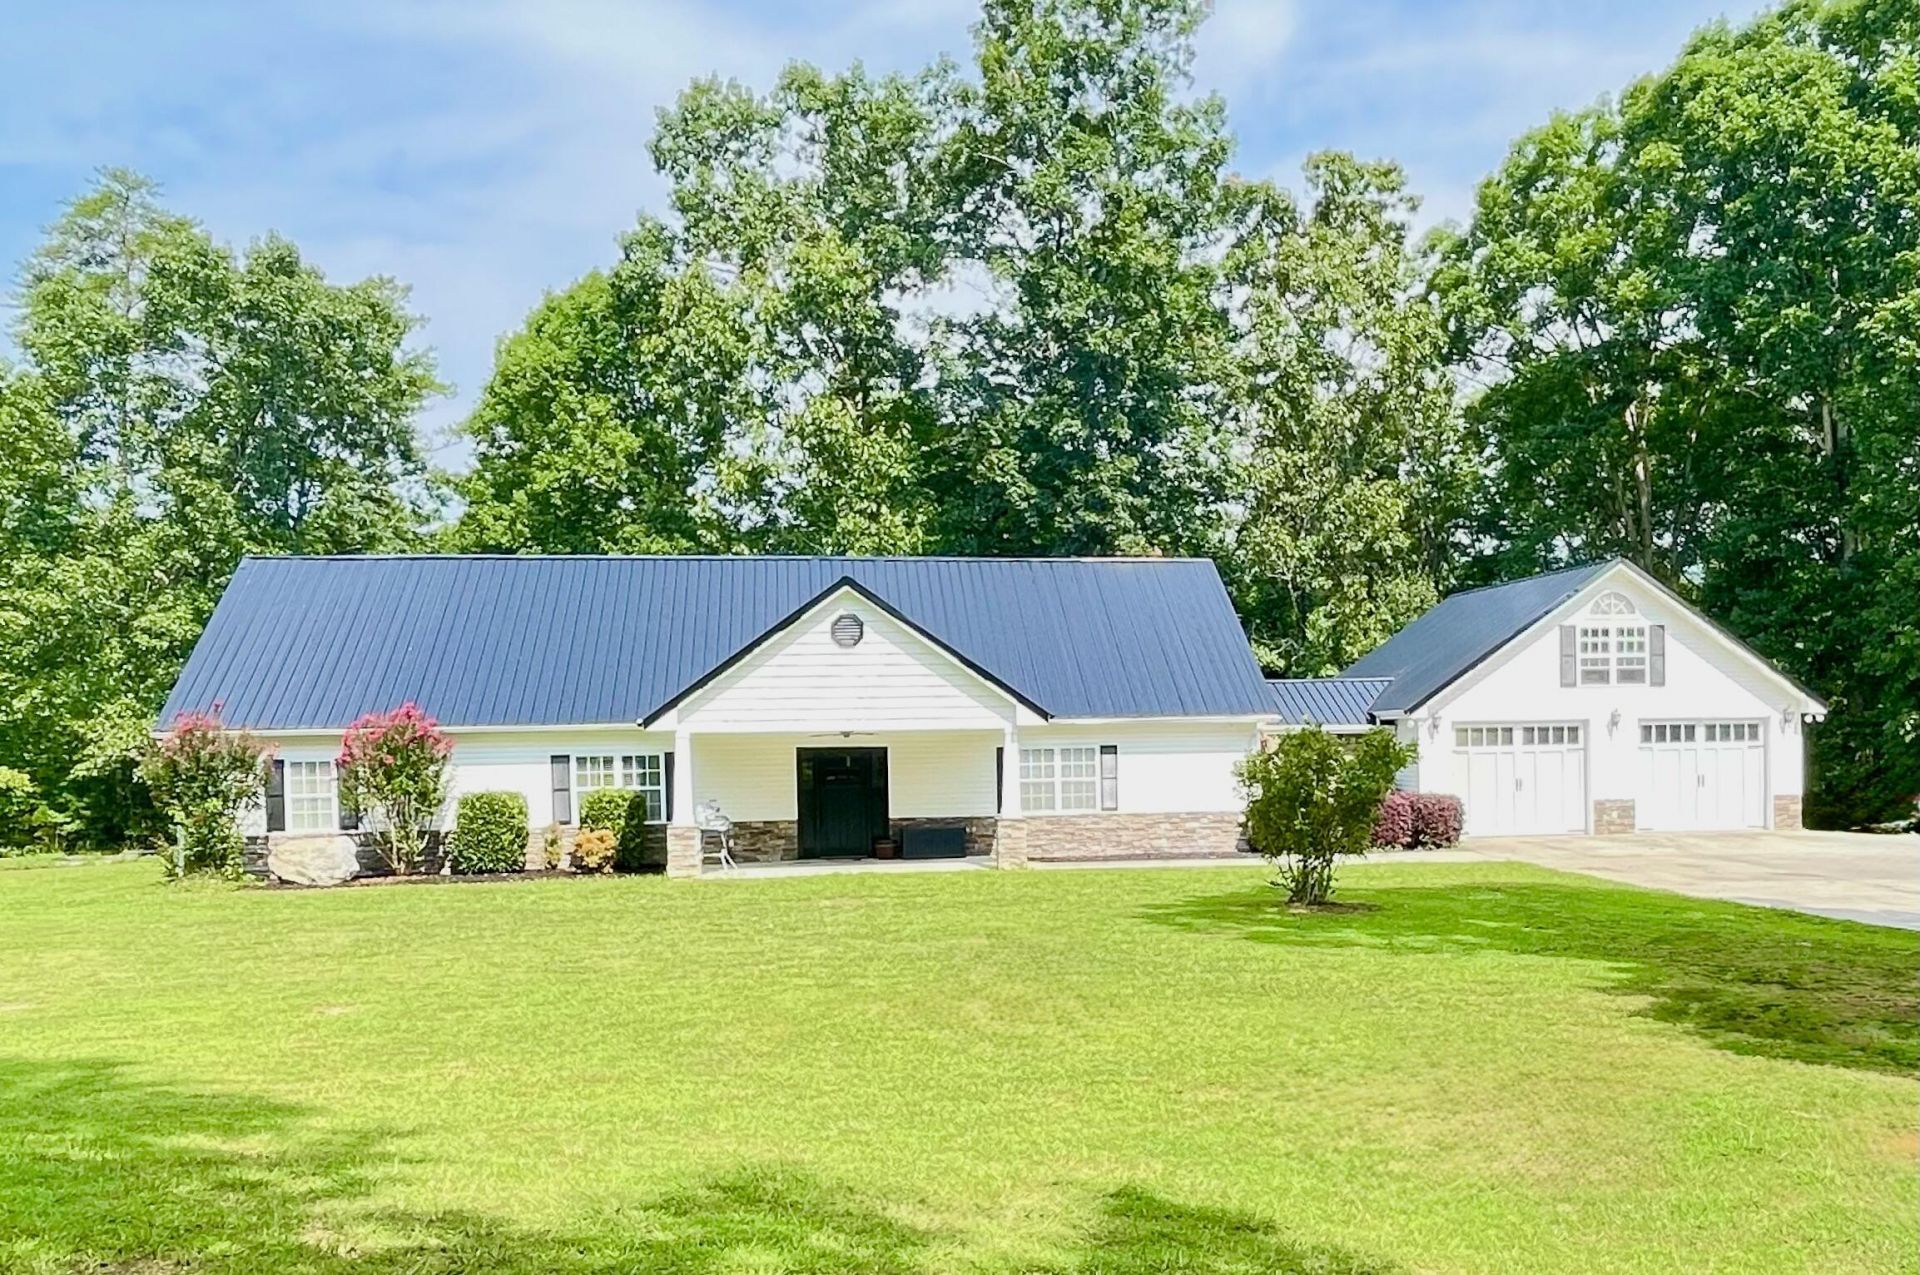
This stunning home is situated on 5.5 acres of mostly flat land, offering breathtaking views in every direction. Recently remodeled , it features five spacious bedrooms and three bathrooms. The property includes a two-car garage with a bonus room above garage, complete with its own split unit air conditioner/heater. The expansive back porch, fully covered, provides a perfect space for relaxing and enjoying the serene surroundings and includes a Hot tub (Laguna Bay Spas)!!!. This home is nestled in the countryside, offering a beautiful drive. The area is incredibly peaceful and private, with plenty of room to enjoy the serene surroundings. Property features long concret Driveway. There is a small pond on property as well . Lots of wildlife deer ect.This Property has Whitwell address but still in Sequatchie co right outside Dunlap in Daus community
Property Features
Property Type: Residential - Single Family
Cooling: Central Air, Electric
Fireplaces: 1
Fuel Type: Electric, Gas
Garage: 2 car attached
Heating: Central, Electric, Natural Gas
Home Style: Contemporary
Lot Size: 5.45 Acres
Taxes: $2,203
Year Built: 2002
Feature Descriptions
Appliances: Convection Oven, Dryer, Dishwasher, Electric Oven, Electric Water Heater, Free-Standing Electric Range, Refrigerator, Water Heater
Common Amenities: None
Exterior: Block, Other, Stone, Vinyl Siding
Exterior Amenities: Private Entrance, Private Yard, Rain Gutters
Fireplace: Great Room
Flooring: Carpet, Tile, Engineered Hardwood
Interior Amenities: Double Vanity, Entrance Foyer, Eat-in Kitchen, High Speed Internet, Open Floorplan, Primary Downstairs, Recessed Lighting, Sauna, Soaking Tub, Walk-In Closet(s), Separate Shower, Tub/shower Combo, Split Bedrooms
Laundry: Electric Dryer Hookup, Inside, Lower Level, Laundry Room, Washer Hookup
Lot: Cleared, Few Trees, Front Yard, Gentle Sloping, Level, Pond on Lot, Private, Secluded, Views, Rural
Lot Dimensions: 360*635*195*662*210*25
Parcel #: 078 16402 000
Parking: Concrete, Driveway, Garage, Garage Door Opener, Garage Faces Front, Kitchen Level
Patio/Porch: Front Porch, Porch, Rear Porch, Porch - Covered
Sauna: Yes
Special View Info: Mountain(s), Other, Pond, Valley
Utilities: Cable Available, Electricity Connected, Natural Gas Connected, Phone Connected, Sewer Not Available, Water Available
View: Mountain(s), Other, Pond, Valley
Windows: Aluminum Frames, Vinyl Frames, Window Treatments
Local Schools
High School: Sequatchie High
Middle School: Sequatchie Middle
Elementary School: Griffith Elementary School
Listed By / Shown By
Listed By
Agency Name: Zach Taylor - Chattanooga
Agency Phone: 855-261-2233
Shown By
Agent Name: Ching-Ching Chow
Agent Phone: (423) 505-1141
Agency Title: Crye-Leike Real Estate Services

Source: CARMLS
Estimate Your Payment
Estimated Payment
$ 1,895.05 per month $1,513.16 Principal & Interest $183.58 Property Tax $198.30 Homeowner's InsuranceChange Payment Information
Privacy Policy / DMCA Notice / ADA Accessibility


This site is hosted, designed and copyright
© 1994 - 2026 by
Delta Media Group, Inc. -- Patent Pending --
442 Deer Ridge Estates Road | MLS# 1539561
This single family home located at 442 Deer Ridge Estates Road, Whitwell, TN 37397 is currently listed for sale with an asking price of $679,900. This property was built in 2002 and has 5 bedrooms and 3 full baths with 3752 sq. ft. Deer Ridge Estates Road is located in the Deer Ridge Ests subdivision. Search Deer Ridge Ests real estate on chingching.crye-leike.com today.