Ching-Ching Chow

BEDS3
BATHS2 full
SQUARE FEET2,061
MLS#1530321
STATUSActive
PROPERTY TYPEResidential - Single Family
SUBDIVISIONHenderson
Property Description
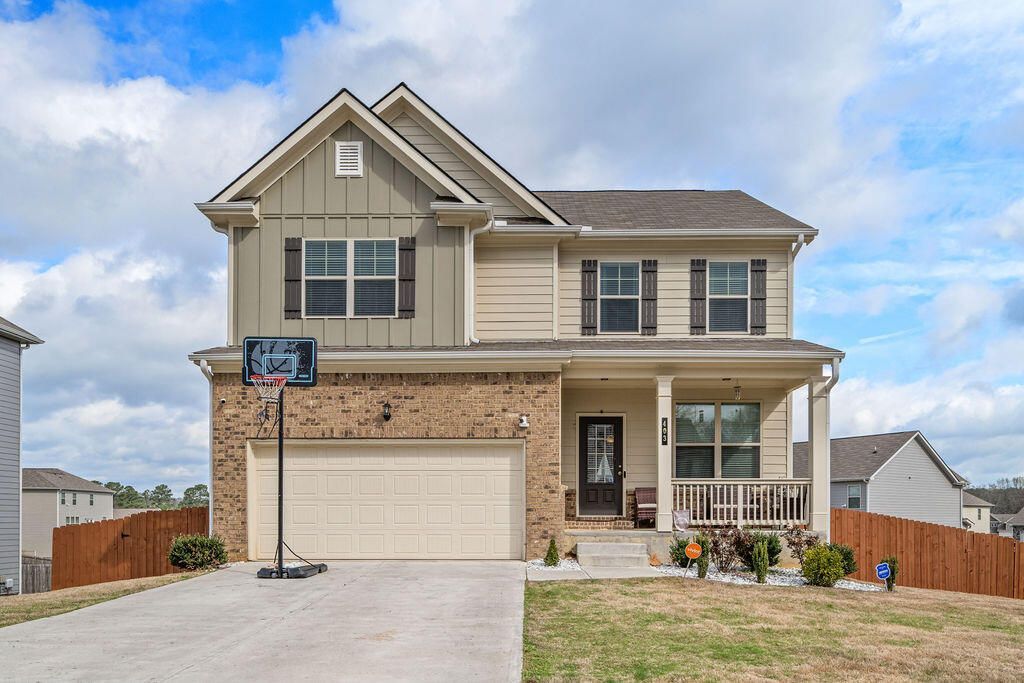
Welcome to this beautiful newer home in Calhoun, GA! The location is convenient to the interstate and highly sought-after schools. This spacious home also offers an unfinished walk-out basement, providing the potential to add an in-law suite, additional bedrooms, home office, playroom, gym, etc. This home features modern style and comfort with a thoughtfully designed open-concept floor plan perfect for everyday living and entertaining. The main living area features a large living room that flows seamlessly into the dining area and kitchen, creating an inviting space for gathering with family and friends. The kitchen features granite countertops, stainless steel appliances, a center island bar and a pantry, providing plenty of space for cooking, dining, and entertaining. Upstairs you'll find a spacious primary ensuite along with 3 additional bedrooms and a 2nd full bath. Step outside to enjoy the fenced-in backyard, ideal for pets, play or relaxing evenings outdoors. With its modern features, spacious layout, and future expansion potential, this home is a fantastic opportunity in Henderson Glenn. Schedule your showing today!
Property Features
Property Type: Residential - Single Family
Basement: Yes
Basement: Full, Unfinished
Cooling: Central Air, Electric
Fireplaces: 1
Fuel Type: Electric
Garage: 2 car attached
Heating: Central, Electric
Home Style: Contemporary
Lot Size: 0.27 Acres
Taxes: $3,854
Feature Descriptions
Appliances: Dishwasher, Electric Water Heater, Microwave, Oven, Refrigerator
Common Amenities: Playground, Street Lights, Sidewalks
Days on Site: 142
Exterior: Brick, HardiPlank Type, Vinyl Siding
Exterior Amenities: Rain Gutters
Fireplace: Dining Room, Electric
Flooring: Carpet, Luxury Vinyl
HOA Y/N: Yes
Interior Amenities: Ceiling Fan(s), Double Vanity, Granite Counters, High Speed Internet, Kitchen Island, Open Floorplan, Pantry, Walk-In Closet(s), Separate Shower, Tub/shower Combo, En Suite, Separate Dining Room
Laundry: Electric Dryer Hookup, Laundry Room, Upper Level, Washer Hookup
Lot: Back Yard, Cleared, Front Yard, Level, Sloped
Lot Dimensions: 57' x 155' x 53' x 69' x 114'
Parcel #: C42e 122
Parking: Concrete, Driveway, Garage, Garage Door Opener, Off Street, Garage Faces Front
Patio/Porch: Front Porch, Rear Porch, Porch - Covered
Utilities: Electricity Connected, Sewer Connected, Water Connected
Windows: Insulated Windows
Local Schools
High School: Calhoun High
Middle School: Calhoun Middle
Elementary School: Calhoun Elementary
Listed By / Shown By
Listed By
Agency Name: Crye-Leike, REALTORS

Shown By
Agent Name: Ching-Ching Chow
Agent Phone: (423) 505-1141
Source: CARMLS
Estimate Your Payment
Estimated Payment
$ 1,202.20 per month $778.95 Principal & Interest $321.17 Property Tax $102.08 Homeowner's InsuranceChange Payment Information
Privacy Policy / DMCA Notice / ADA Accessibility


This site is hosted, designed and copyright
© 1994 - 2026 by
Delta Media Group, Inc. -- Patent Pending --
403 Mcginnis Circle | MLS# 1530321
This single family home located at 403 Mcginnis Circle, Calhoun, GA 30701 is currently listed for sale by Crye-Leike, REALTORS, with an asking price of $350,000. This property has 3 bedrooms and 2 full baths with 2061 sq. ft. Mcginnis Circle is located in the Henderson subdivision. Search Henderson real estate on chingching.crye-leike.com today.