Ching-Ching Chow

BEDS5
BATHS4 full 1 partial
SQUARE FEET4,836
MLS#1539885
STATUSActive
PROPERTY TYPEResidential - Single Family
Property Description
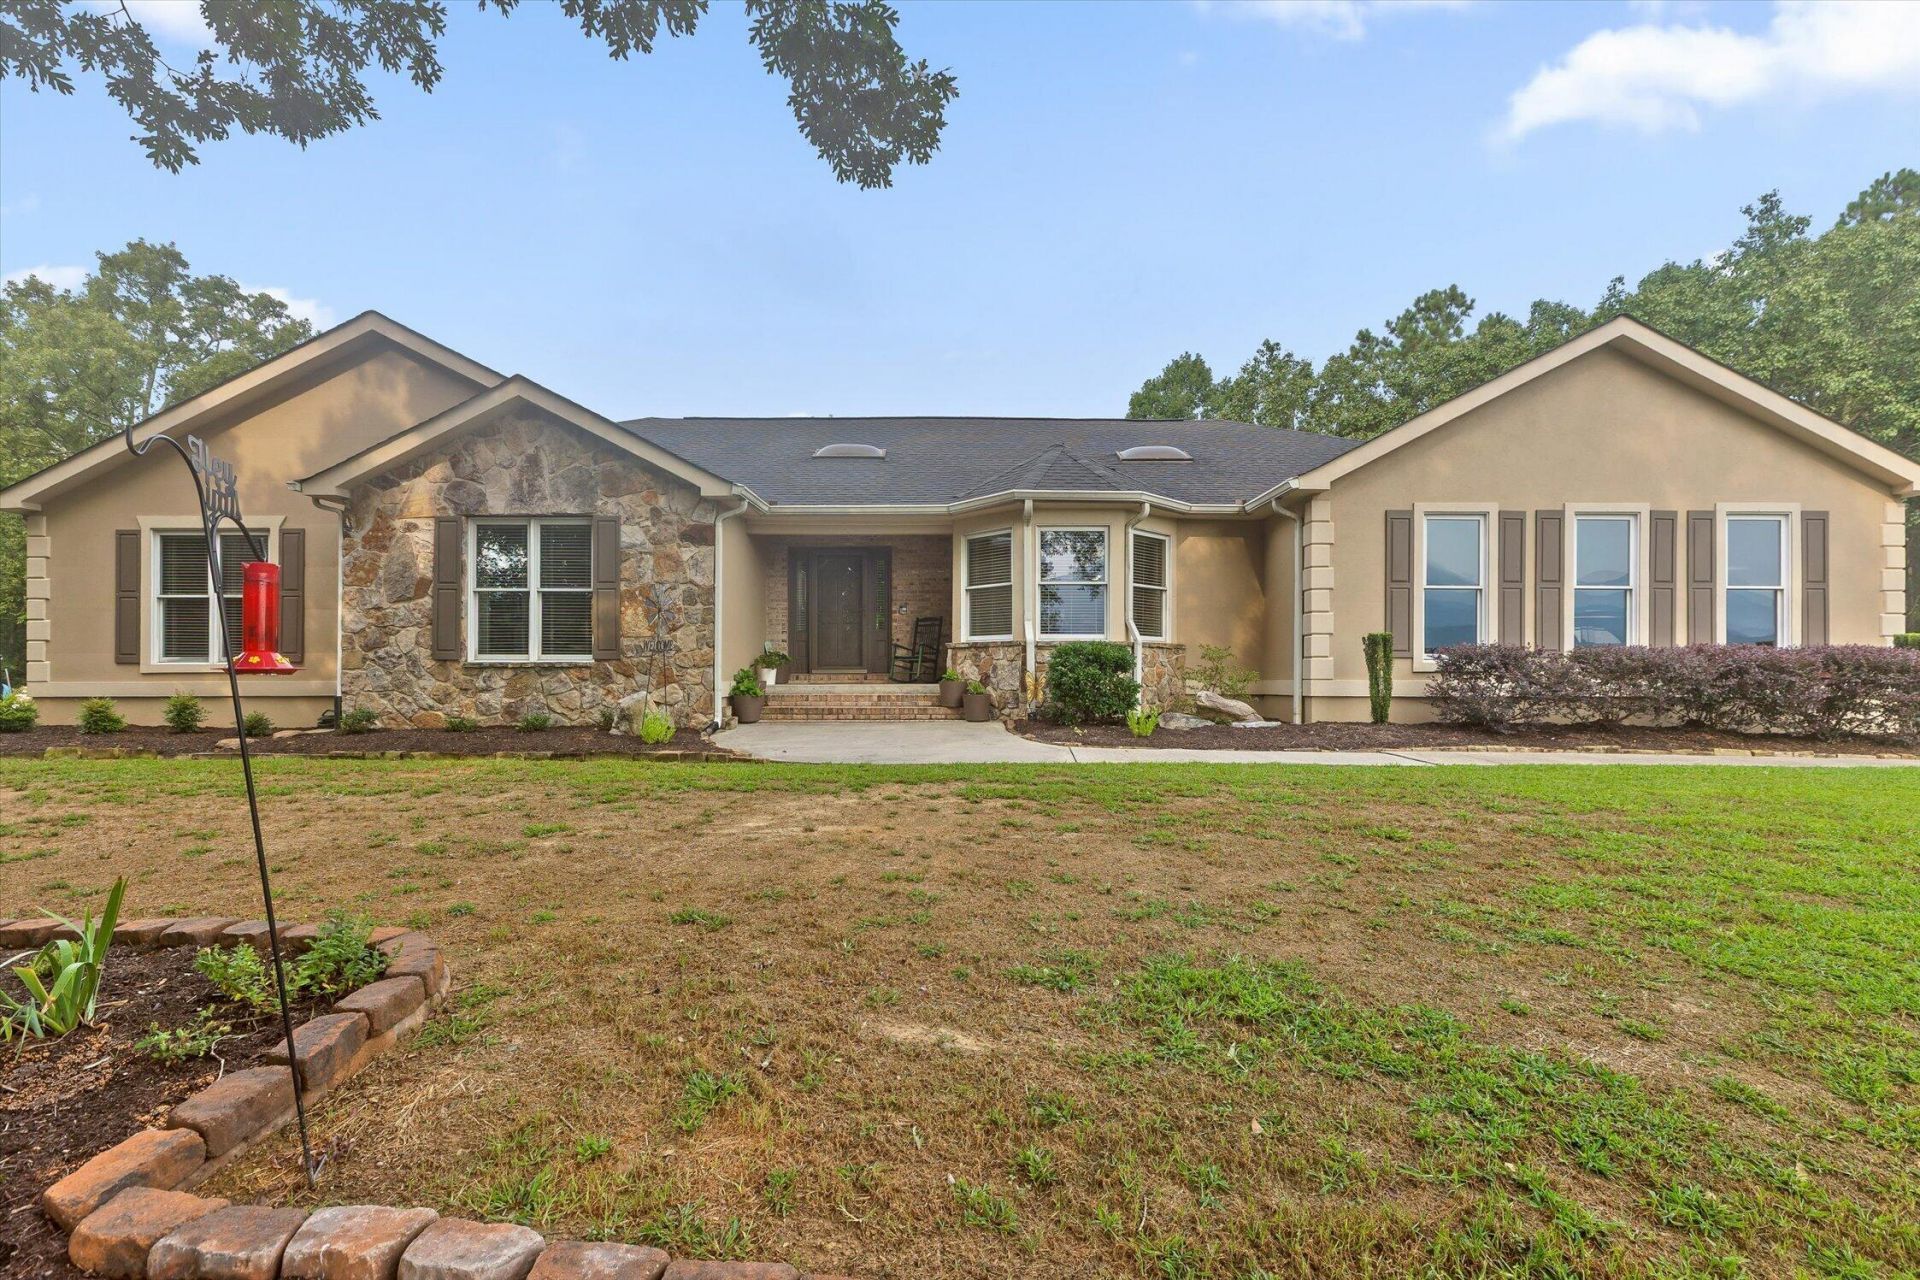
Welcome to timeless Southern living at its finest. Situated on 6.41 picturesque acres, this beautiful 4,836-square-foot estate blends elegance, comfort, and country charm.Offering 5 spacious bedrooms, 4.5 bathrooms, a second kitchen, laundry room, and a dedicated movie room downstairs, this home is designed for both everyday living and entertaining. Relax on the welcoming front porch, cool off in the private pool, and enjoy peaceful views beyond the classic white picket fence.The property is a gardener's dream, featuring blueberries, blackberries, grapes, and mature peach, plum, and apple trees, breathtaking mountain views, A 2-car garage and over six acres provide plenty of room to roam, garden, or simply enjoy the privacy and beauty of country living.
Property Features
Property Type: Residential - Single Family
Basement: Yes
Basement: Finished, Full
Cooling: Central Air, Ceiling Fan(s)
Fireplaces: 1
Garage: 2 car attached
Heating: Central
Home Style: Contemporary
Lot Size: 6.41 Acres
Taxes: $4,104
Year Built: 1991
Feature Descriptions
Appliances: Built-In Electric Oven, Cooktop, Dishwasher, Electric Cooktop, Microwave, Oven, Refrigerator
Common Amenities: None
Exterior: Stucco
Exterior Amenities: Private Entrance, Private Yard
Fireplace: Living Room
Flooring: Carpet, Hardwood, Tile
Interior Amenities: Bar, Built-in Features, Bookcases, Ceiling Fan(s), Eat-in Kitchen, High Ceilings, Kitchen Island, Pantry, Soaking Tub, Walk-In Closet(s), Separate Dining Room
Laundry: Laundry Room
Lot: Many Trees, Pasture, Private, Views
Lot Dimensions: 285 X 760 X 401 X 707
Parcel #: 0068c 007
Parking: Driveway, Garage, Garage Door Opener, Garage Faces Side
Patio/Porch: Covered, Rear Porch
Pool: In Ground
Special View Info: Mountain(s)
Utilities: Cable Available, Electricity Available, Electricity Connected, Phone Available, Sewer Available, Sewer Connected, Water Available, Water Connected
View: Mountain(s)
Windows: Vinyl Frames
Local Schools
High School: Murray County
Middle School: Gladden Middle
Elementary School: Coker
Listed By / Shown By
Listed By
Agency Name: Keller Williams Realty
Agency Phone: 423-664-1600
Shown By
Agent Name: Ching-Ching Chow
Agent Phone: (423) 505-1141
Agency Title: Crye-Leike Real Estate Services

Source: CARMLS
Estimate Your Payment
Estimated Payment
$ 1,978.20 per month $1,446.62 Principal & Interest $342.00 Property Tax $189.58 Homeowner's InsuranceChange Payment Information
Privacy Policy / DMCA Notice / ADA Accessibility


This site is hosted, designed and copyright
© 1994 - 2026 by
Delta Media Group, Inc. -- Patent Pending --
2837 Highway 411 | MLS# 1539885
This single family home located at 2837 Highway 411 , Chatsworth, GA 30705 is currently listed for sale with an asking price of $650,000. This property was built in 1991 and has 5 bedrooms and 4 full and 1 partial baths with 4836 sq. ft. Search Chatsworth real estate on chingching.crye-leike.com today.