Ching-Ching Chow

BEDS2
BATHS2 full
SQUARE FEET1,859
MLS#1539522
STATUSActive
PROPERTY TYPEResidential - Condominium
SUBDIVISIONVillage Of Ashwood
NEIGHBORHOODChattanooga
Property Description
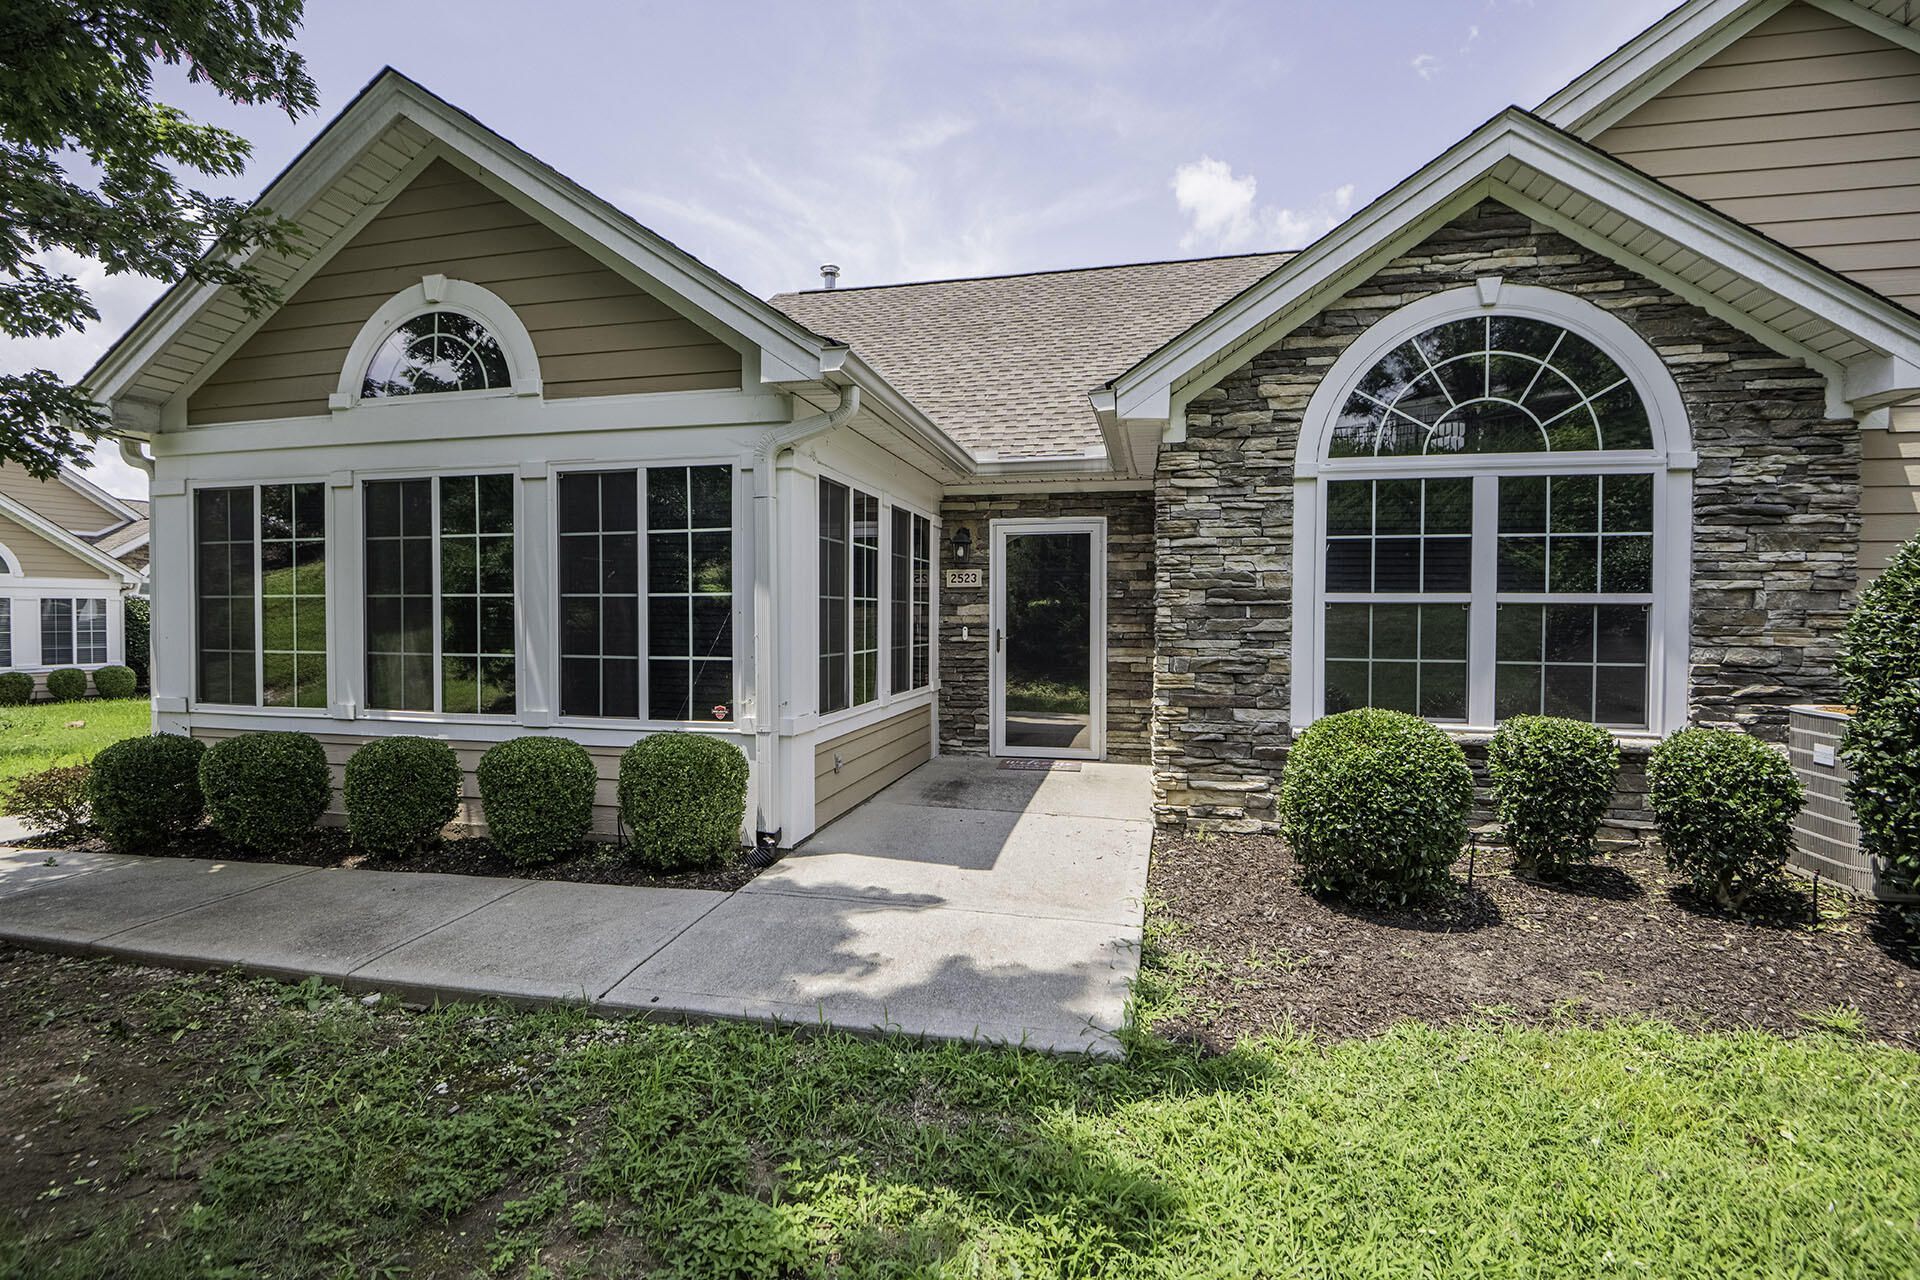
If you are looking for a 55 and over community living close to Hamilton Place Mall and in PERFECT condition, look no further! This 1859 sq ft home with 2 bedrooms, 2 baths, office, beautiful sunroom has so many upgrades that I can't even list them all, have your Realtor go to documents for a complete list. The office or sunroom could be a third bedroom. Newer: flooring, shower tiled, master bath updated, new appliances, security system, high rise toilets, tinted windows, all windows upgraded, new roof, and the list goes on and on. Don't miss out on this one!
Property Features
Property Type: Residential - Condominium
Cooling: Central Air, Electric
Fireplaces: 1
Garage: 2 car attached
Heating: Central
Lot Size: Condominium
Taxes: $4,091
Year Built: 2005
Feature Descriptions
Appliances: Dishwasher, Free-Standing Refrigerator, Free-Standing Range, Gas Water Heater, Microwave, Stainless Steel Appliance(s)
Association/Condo Fee: 325
Common Amenities: Clubhouse, Fitness Center, Pool, Sidewalks
Days on Site: 2
Exterior: HardiPlank Type, Stone
Exterior Amenities: Rain Gutters
Fireplace: Gas Log, Living Room
Flooring: Carpet, Hardwood, Engineered Hardwood
HOA Y/N: Yes
Interior Amenities: Bar, Ceiling Fan(s), Double Vanity, Entrance Foyer, Granite Counters, Open Floorplan, Pantry, Primary Downstairs, Walk-In Closet(s), Separate Shower, Tub/shower Combo, Split Bedrooms
Laundry: Electric Dryer Hookup, Laundry Room, Main Level, Washer Hookup
Lot: Level
Lot Dimensions: Condominium
Parcel #: 149g B 013 C164
Parking: Garage Door Opener, Off Street
Patio/Porch: Porch
Pool: Community
Utilities: Cable Available, Electricity Available, Phone Available, Sewer Connected, Underground Utilities
Windows: Insulated Windows, Vinyl Frames, Window Treatments
Local Schools
High School: Ooltewah
Middle School: Ooltewah Middle
Elementary School: Bess T. Shepherd Elementary
Listed By / Shown By
Listed By
Agency Name: RE/MAX Real Estate Center
Agency Phone: 423-664-6644
Shown By
Agent Name: Ching-Ching Chow
Agent Phone: (423) 505-1141
Agency Title: Crye-Leike Real Estate Services

Source: CARMLS
Estimate Your Payment
Estimated Payment
$ 1,385.57 per month $923.61 Principal & Interest $340.92 Property Tax $121.04 Homeowner's InsuranceChange Payment Information
Privacy Policy / DMCA Notice / ADA Accessibility


This site is hosted, designed and copyright
© 1994 - 2026 by
Delta Media Group, Inc. -- Patent Pending --
2523 Baskette Way | MLS# 1539522
This condo located at 2523 Baskette Way, Chattanooga, TN 37421 is currently listed for sale with an asking price of $415,000. This property was built in 2005 and has 2 bedrooms and 2 full baths with 1859 sq. ft. Baskette Way is located in the Village Of Ashwood subdivision. Search Village Of Ashwood real estate on chingching.crye-leike.com today.