Ching-Ching Chow

BEDS3
BATHS2 full
SQUARE FEET1,254
MLS#1538127
STATUSActive
PROPERTY TYPEResidential - Single Family
NEIGHBORHOODChattanooga
Property Description
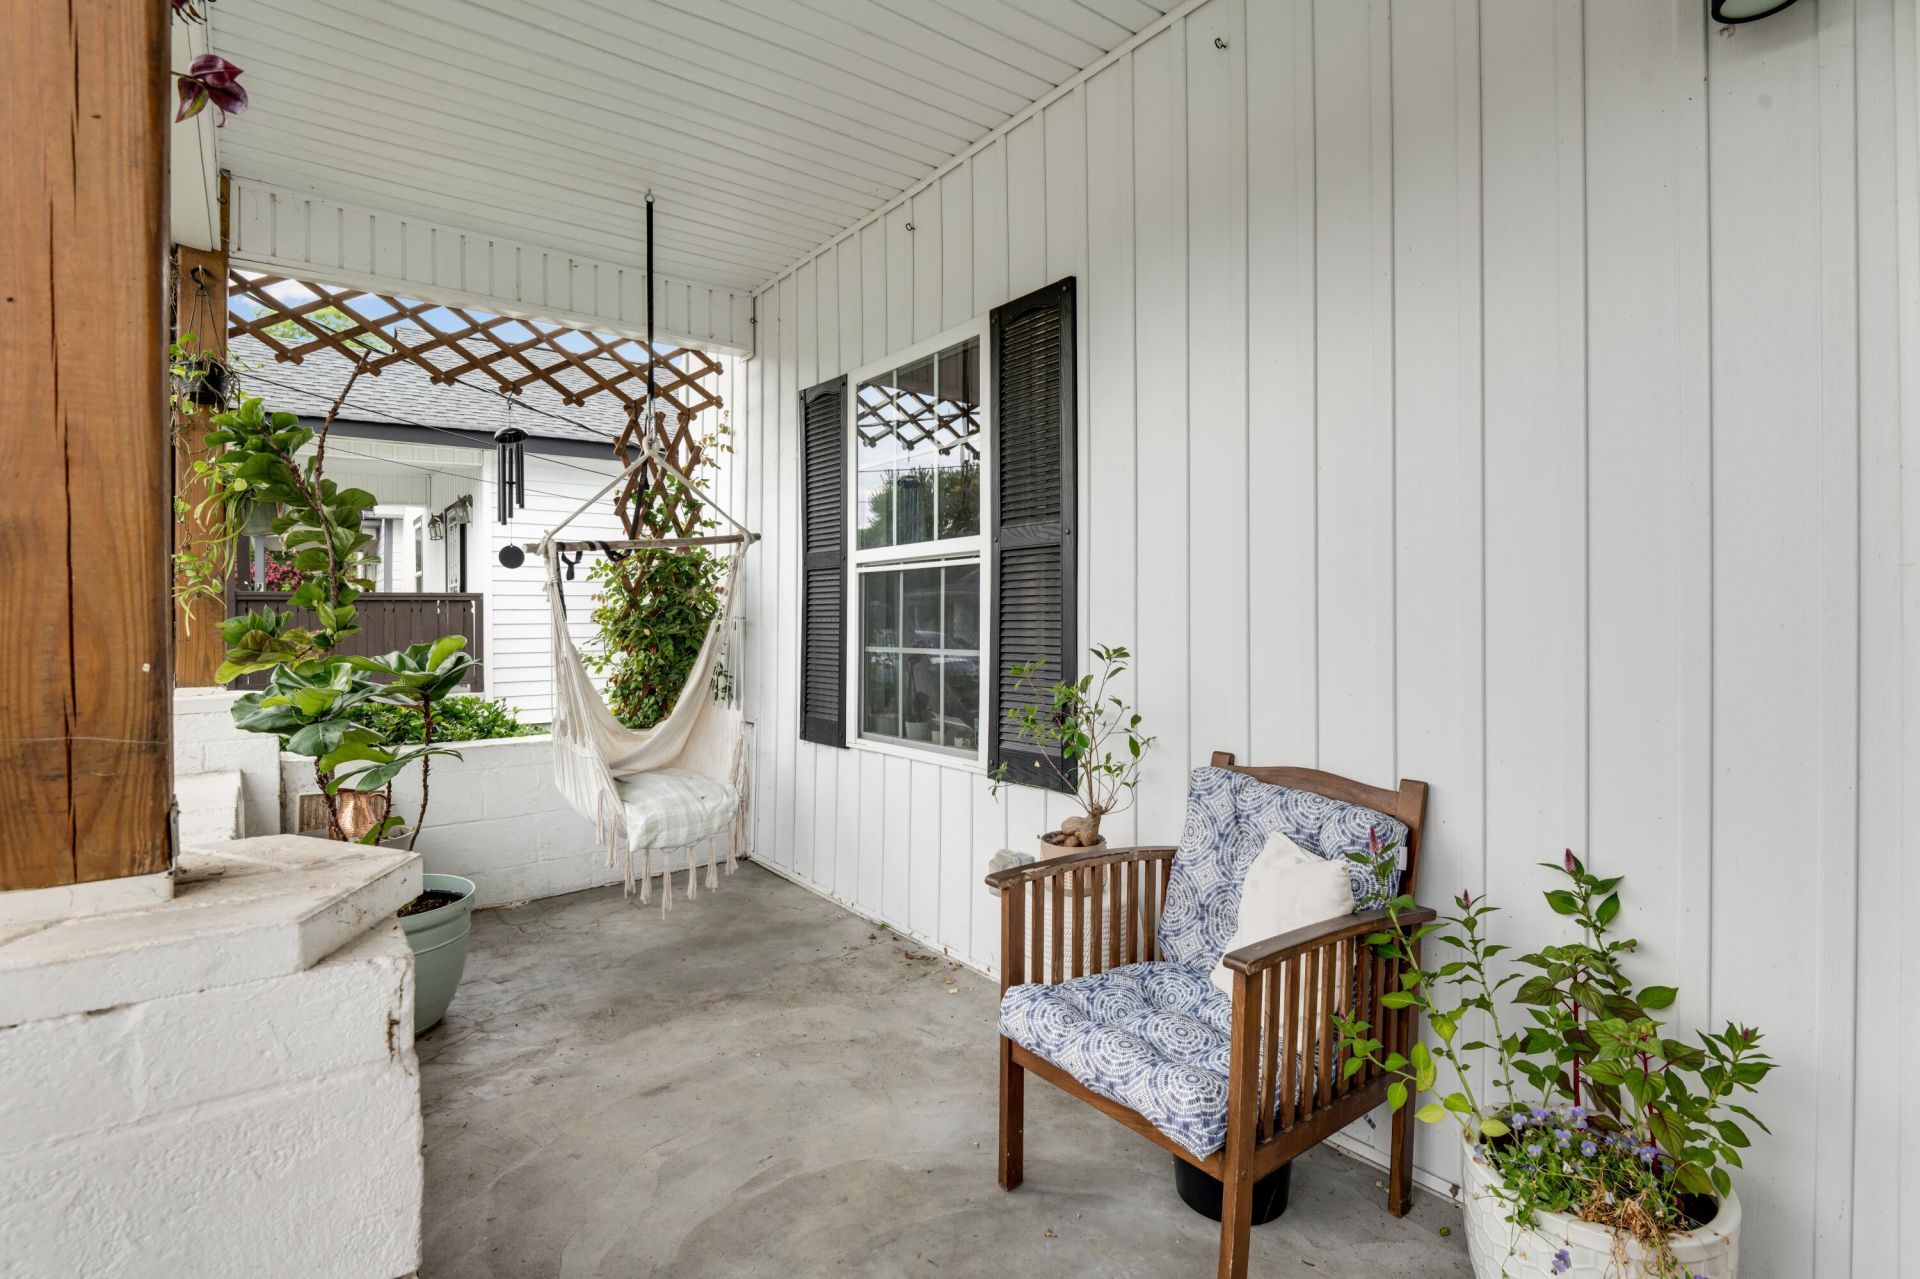
Now it's your turn to start your story. Welcome home to 2122 Cleveland Avenue. This charming 3-bedroom, 2-bath home is ready for you to start your next chapter. Conveniently located within walking distance from:0.3 miles from Carver Community Center (26 acre green space with disc golf, basketball courts, playground, and walking trail)0.7 miles to Livingstone (coffee)1.1 miles to White Duck Taco1.1 miles to Highland Park Commons (Soccer fields)All while being close to downtown and local hospitals.In your own yard you will have lots of low maintenance perennials including:Blueberries, day lilies, daffodils, irises,bee balm, yarrow, daisies, rosemary and a chicken coop with chickens. Whether you're purchasing your first home, downsizing, or looking to add to your investment portfolio, this home caters to a variety of lifestyles.
Property Features
Property Type: Residential - Single Family
Basement: Crawl Space
Cooling: Central Air, Electric
Garage: 1
Heating: Central
Home Style: A-Frame
Lot Size: 1.00 Acres
Taxes: $1,558
Year Built: 1920
Feature Descriptions
Appliances: Dishwasher, Electric Water Heater, Free-Standing Electric Range, Refrigerator
Days on Site: 1
Exterior: Vinyl Siding
Exterior Amenities: None
Flooring: Luxury Vinyl
Interior Amenities: Entrance Foyer, Eat-in Kitchen, High Speed Internet, Open Floorplan, Walk-In Closet(s), En Suite
Laundry: Electric Dryer Hookup, Laundry Room, Washer Hookup
Lot Dimensions: 50X88.5
Parcel #: 146f J 038
Parking: Driveway, Garage, Off Street
Utilities: Cable Available, Electricity Connected, Phone Available, Sewer Connected, Water Connected
Local Schools
High School: Brainerd High
Middle School: Orchard Knob Middle
Elementary School: Orchard Knob Elementary
Listed By / Shown By
Listed By
Agency Name: Keller Williams Realty
Agency Phone: 423-664-1600
Shown By
Agent Name: Ching-Ching Chow
Agent Phone: (423) 505-1141
Agency Title: Crye-Leike Real Estate Services

Source: CARMLS
Estimate Your Payment
Estimated Payment
$ 708.80 per month $511.88 Principal & Interest $129.83 Property Tax $67.08 Homeowner's InsuranceChange Payment Information
Privacy Policy / DMCA Notice / ADA Accessibility


This site is hosted, designed and copyright
© 1994 - 2026 by
Delta Media Group, Inc. -- Patent Pending --
2122 Cleveland Avenue | MLS# 1538127
This single family home located at 2122 Cleveland Avenue, Chattanooga, TN 37404 is currently listed for sale with an asking price of $230,000. This property was built in 1920 and has 3 bedrooms and 2 full baths with 1254 sq. ft.Search Chattanooga real estate on chingching.crye-leike.com today.