Ching-Ching Chow

BEDS2
BATHS3 full
SQUARE FEET2,567
MLS#1543700
STATUSActive
PROPERTY TYPEResidential - Single Family
SUBDIVISIONLakesite Addn 3
NEIGHBORHOODChattanooga
Property Description
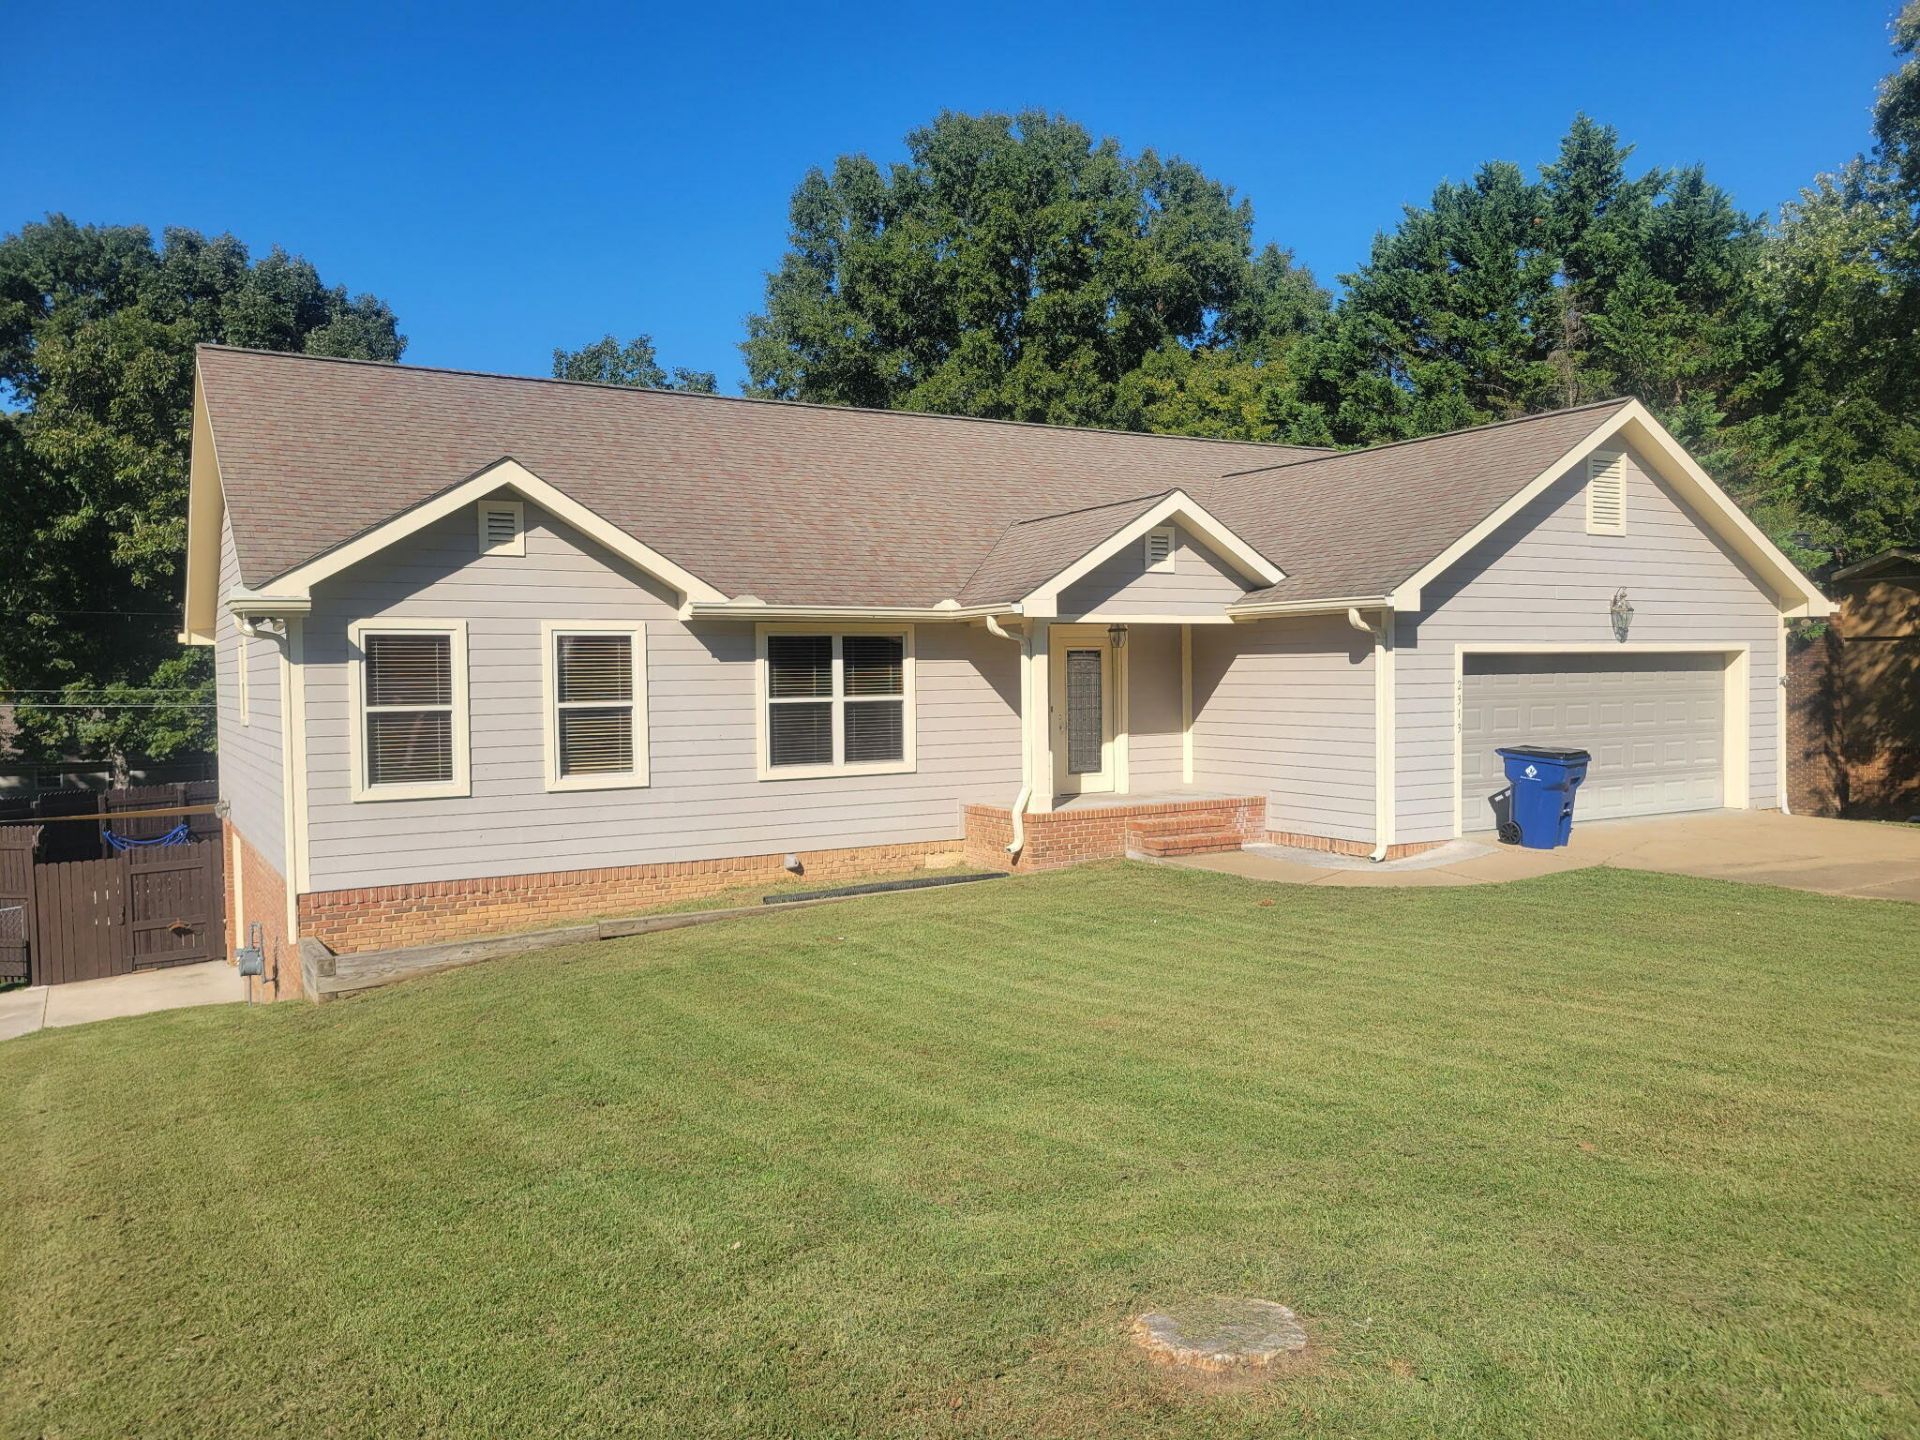
Welcome home to this beautiful updated home with separate in law suite in basement with its own driveway and separate entrance. Main floor has open floor plan split bedroom design beautiful hand wood floors throughout. Large kitchen with ample counter space, stainless appliances. The primary suite offers a peaceful retreat with tray ceilings, wood accents, en-suite bath offers double vanity, large tile shower & jetted tub. The in-law, or college apt. in basement has a living area, full kitchen, bedroom & full bath. Out side enjoy fenced backyard, above ground pool & double lot. Lakesite offers wonderful community amenities with playground, basketball courts, soccer field, firepit, dog park, pavilion and you can also join community pool for a small fee. Garbage service is included and picked up twice a week. For more info on Lakeside & facilities see http://www.lakesitetn.gov/
Property Features
Property Type: Residential - Single Family
Basement: Yes
Basement: Finished
Cooling: Central Air, Multi Units
Fenced: Yes
Fireplaces: 1
Fuel Type: Gas
Garage: 3 car attached
Heating: Central, Forced Air, Heat Pump, Natural Gas, Dual Fuel
Home Style: Ranch
Lot Size: 0.69 Acres
Taxes: $1,905
Year Built: 2001
Feature Descriptions
Appliances: Built-In Electric Oven, Cooktop, Dryer, Disposal, Dishwasher, Electric Cooktop, Exhaust Fan, Electric Oven, Free-Standing Refrigerator, Gas Water Heater, Ice Maker, Microwave, Oven, Plumbed For Ice Maker, Refrigerator, Self Cleaning Oven, Washer, Water Heater, Water Purifi
Common Amenities: Pool, Tennis Court(s), Pond
Days on Site: 50
Exterior: HardiPlank Type
Exterior Amenities: None
Fireplace: Gas Log, Living Room
Flooring: Hardwood
Interior Amenities: Beamed Ceilings, Cathedral Ceiling(s), Ceiling Fan(s), Crown Molding, Double Vanity, High Ceilings, High Speed Internet, In-Law Floorplan, Laminate Counters, Natural Woodwork, Recessed Lighting, Vaulted Ceiling(s), Walk-In Closet(s), Plumbed, Whirlpool Tub
Laundry: In Basement, Electric Dryer Hookup, In Garage, Inside, Lower Level, Laundry Room, Main Level, Multiple Locations, Sink, Upper Level, Washer Hookup
Lot: Back Yard, Cleared, Front Yard, Open Lot, Sloped Down, Sloped
Lot Dimensions: 200 X 150
Parcel #: 075k E 012
Parking: Concrete, Driveway, Garage, Garage Door Opener, Garage Faces Front, Garage Faces Side
Patio/Porch: Covered, Deck, Enclosed, Front Porch, Patio, Porch, Rear Porch, Screened, Porch - Screened, Porch - Covered
Pool: Above Ground, Fenced, Filtered, Outdoor Pool, Private
Spa Features: Bath
Utilities: Cable Available, Electricity Connected, Natural Gas Connected, Phone Connected, Sewer Not Available, Underground Utilities, Water Connected
Windows: Blinds, Double Pane Windows, Screens, Vinyl Frames
Local Schools
High School: Soddy-Daisy High
Middle School: Loftis Middle
Elementary School: McConnell Elementary
Listed By / Shown By
Listed By
Agency Name: Crye-Leike, REALTORS

Shown By
Agent Name: Ching-Ching Chow
Agent Phone: (423) 505-1141
Source: CARMLS
Estimate Your Payment
Estimated Payment
$ 1,253.75 per month $968.12 Principal & Interest $158.75 Property Tax $126.88 Homeowner's InsuranceChange Payment Information
Privacy Policy / DMCA Notice / ADA Accessibility


This site is hosted, designed and copyright
© 1994 - 2026 by
Delta Media Group, Inc. -- Patent Pending --
2313 Lakesite Drive | MLS# 1543700
This single family home located at 2313 Lakesite Drive, Soddy Daisy, TN 37379 is currently listed for sale by Crye-Leike, REALTORS, with an asking price of $435,000. This property was built in 2001 and has 2 bedrooms and 3 full baths with 2567 sq. ft. Lakesite Drive is located in the Lakesite Addn 3 subdivision. Search Lakesite Addn 3 real estate on chingching.crye-leike.com today.