Ching-Ching Chow

BEDS3
BATHS2 full 1 partial
SQUARE FEET2,355
MLS#1537631
STATUSActive
PROPERTY TYPEResidential - Single Family
SUBDIVISIONGoose Creek
NEIGHBORHOODChattanooga
Property Description
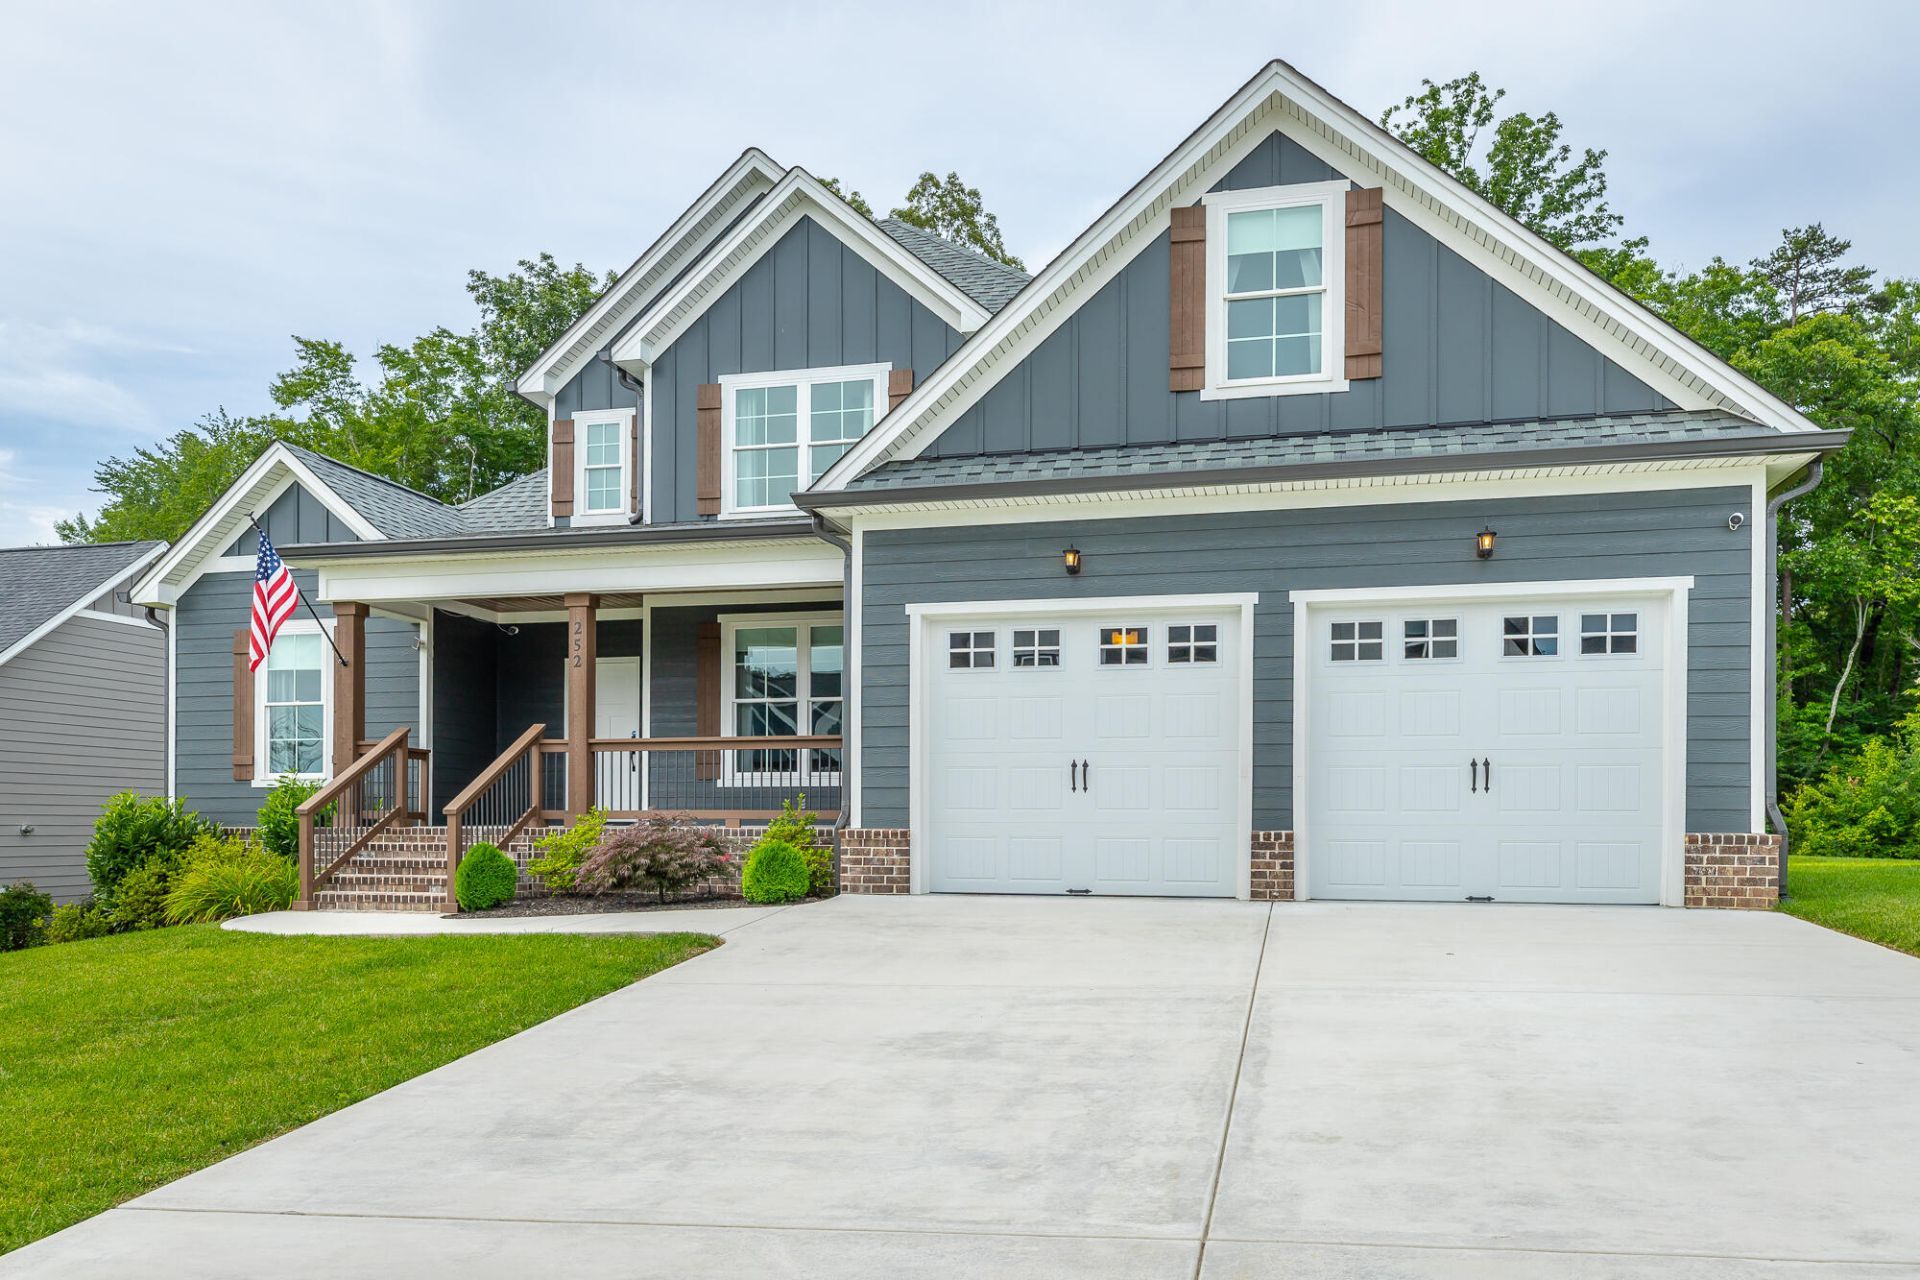
252 Goose Creek's list price is a fantastic opportunity for your buyers! Primary suite on the main, bonus room/optional 4th bedroom, screened porch, whole-home generator and all appliances, washer and dryer, tankless water heater and irrigation for whole yard. Quality builder and new construction condition without new-construction extras to buy! Seller has been relocated out of state so your opportunity to call 252 Goose Creek Circle home!
Property Features
Property Type: Residential - Single Family
Basement: Crawl Space
Cooling: Central Air, Ceiling Fan(s), Electric, Multi Units
Fireplaces: 1
Fuel Type: Electric
Garage: 2 car attached
Heating: Central, Electric
Lot Size: 0.33 Acres
Taxes: $3,318
Feature Descriptions
Appliances: Disposal, Dishwasher, Free-Standing Gas Range, Gas Water Heater, Microwave, Refrigerator, Tankless Water Heater, Washer/Dryer
Association/Condo Fee: 200
Common Amenities: None
Days on Site: 146
Exterior: Fiber Cement
Exterior Amenities: Rain Gutters, Smart Irrigation
Fireplace: Gas Log, Great Room
Flooring: Carpet, Hardwood, Tile
HOA Y/N: Yes
Interior Amenities: Cathedral Ceiling(s), Ceiling Fan(s), Crown Molding, Double Vanity, Entrance Foyer, Eat-in Kitchen, Kitchen Island, Open Floorplan, Pantry, Primary Downstairs, Recessed Lighting, Soaking Tub, Tray Ceiling(s), Vaulted Ceiling(s), Walk-In Closet(s), Separate Shower, Tub/shower Combo, En Suite, Breakfast Nook, Separate Dining Room
Laundry: Electric Dryer Hookup, Laundry Room, Main Level, Washer Hookup
Lot: Level, Rectangular Lot
Lot Dimensions: 81x176x80x169
Parcel #: 033o A 008
Parking: Concrete, Driveway, Garage, Garage Door Opener
Patio/Porch: Deck, Front Porch, Porch - Screened, Porch - Covered
Special View Info: Trees/Woods
Utilities: Cable Available, Electricity Connected, Natural Gas Connected, Sewer Connected, Water Connected
View: Trees/Woods
Windows: Insulated Windows, Vinyl Frames, Window Treatments
Local Schools
High School: Soddy-Daisy High
Middle School: Soddy-Daisy Middle
Elementary School: Soddy Elementary
Listed By / Shown By
Listed By
Agency Name: Crye-Leike, REALTORS

Shown By
Agent Name: Ching-Ching Chow
Agent Phone: (423) 505-1141
Source: CARMLS
Estimate Your Payment
Estimated Payment
$ 1,635.81 per month $1,201.81 Principal & Interest $276.50 Property Tax $157.50 Homeowner's InsuranceChange Payment Information
Privacy Policy / DMCA Notice / ADA Accessibility


This site is hosted, designed and copyright
© 1994 - 2026 by
Delta Media Group, Inc. -- Patent Pending --
252 Goose Creek Circle | MLS# 1537631
This single family home located at 252 Goose Creek Circle, Soddy Daisy, TN 37379 is currently listed for sale by Crye-Leike, REALTORS, with an asking price of $539,999. This property has 3 bedrooms and 2 full and 1 partial baths with 2355 sq. ft. Goose Creek Circle is located in the Goose Creek subdivision. Search Goose Creek real estate on chingching.crye-leike.com today.